Skip main navigation
Closed
Street View
  • $570,000

    1603 Clarence Ave, Lakewood, OH 44107

    4beds
    3,211sqft
    Single Family Residence
    Built in 1915
    7,400 Square Feet Lot
    $-- Zestimate®
    $178/sqft
    $3,123 Estimated rent

    Home value

    Not available

    Estimated sales range

    Not available

    $3,123/mo

    Zestimate® history
    Loading
    Loading...

    Owner options

    List your home for rent

    $3,123/mo

    Rent Zestimate®

    Find your next renter with Zillow Rental Manager. Plus, with online applications, you can quickly screen prospective tenants – for free.

    Learn more

    $3,123/mo

    Rent Zestimate®

    Refinance and save

    $3,322/mo

    Est. payment

    Refinancing to a lower rate could help reduce your monthly payments and save thousands over the life of the loan.

    See today's rates

    $3,322/mo

    Est. payment

    Explore your selling options

    Work with a Zillow partner agent

    Leverage their expertise and Zillow's premium Showcase listings to get your home seen by more buyers.

    Get started

    List with your own agent

    Get your home in front of millions of buyers by listing it on Zillow.

    Learn how to do it

    Sell it yourself

    Take full control of how buyers see your home on Zillow by listing For Sale by Owner (FSBO).

    List your home

    What's special

    Gas fireplaceFully fenced yardFinished third floorTwo-tier deckMotorized wrought iron gateNatural gas grillNatural hardwood floors
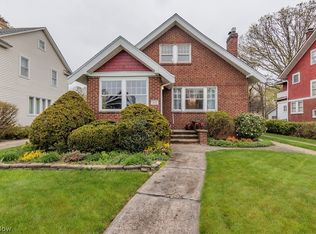
    Classic & Impeccable Lakewood Colonial. This beautifully updated 4-bedroom, 2.5-bath Colonial offers timeless charm with modern upgrades throughout. From the inviting front porch that extends your living space to the two-tier deck with natural gas grill, professional landscaping, and lighting, this home is designed for both comfort and entertaining. The fully fenced yard includes a motorized wrought iron gate for privacy and security. Recent improvements include new siding, driveway, roof, and energy-efficient double-paned windows—making this a truly move-in ready home. Inside, you’ll find natural hardwood floors, a spacious living room with a gas fireplace and built-in bookcase, and a bright dining room accessed through French doors. The updated kitchen features quartz countertops and flows into a newer mudroom with an added half bath. Nine-foot ceilings enhance the home’s light and airy feel. The second floor offers three bedrooms, a large full bath, an office, and two built-in linen closets. A finished third floor provides a versatile 4th bedroom or bonus space. The basement, with Nature Stone flooring, a full bath, glass block windows, and partial waterproofing, is clean, bright, and functional. Lovingly maintained and thoughtfully upgraded, this home blends classic Lakewood character with modern convenience.

    Zillow last checked:

    Listing updated:

    Listed by:

    Margaret A Walsh 216-965-2451 mdwalsh@sbcglobal.net,

    Berkshire Hathaway HomeServices Lucien Realty

    Bought with:

    Zee Sukalic, 2013004099

    EXP Realty, LLC.

    Source: MLS Now,MLS#: 5161302MLS LogoOriginating MLS: Akron Cleveland Association of REALTORS

    Facts & features

    Interior

    Bedrooms & bathrooms
    • Bedrooms: 4
    • Bathrooms: 3
    • Full bathrooms: 2
    • 1/2 bathrooms: 1
    • Main level bathrooms: 1
    Primary bedroom
    • Description: Flooring: Hardwood
    • Level: Second
    Bedroom
    • Description: Flooring: Hardwood
    • Level: Second
    Bedroom
    • Description: Flooring: Carpet
    • Level: Third
    Bedroom
    • Description: Flooring: Hardwood
    • Level: Second
    Bathroom
    • Description: Jetted tub ans shower stall,Flooring: Tile
    • Level: Second
    Dining room
    • Description: Flooring: Hardwood
    • Level: First
    Eat in kitchen
    • Description: Flooring: Hardwood
    • Level: First
    Entry foyer
    • Level: First
    Laundry
    • Description: Nature stone,Flooring: Other
    • Level: Lower
    Living room
    • Description: Flooring: Hardwood
    • Level: First
    Mud room
    • Description: Flooring: Slate
    • Level: First
    Office
    • Description: Flooring: Laminate
    • Level: First
    Heating
    • Forced Air, Fireplace(s)
    Cooling
    • Central Air, Ceiling Fan(s)
    Appliances
    • Included: Dryer, Dishwasher, Disposal, Microwave, Range, Refrigerator, Washer
    • Laundry: In Basement
    Features
    • Breakfast Bar, Bookcases, Entrance Foyer, Eat-in Kitchen, Jetted Tub
    • Windows: Blinds, Double Pane Windows
    • Basement: Full
    • Number of fireplaces: 1
    • Fireplace features: Gas
    Interior area
    • Total structure area: 3,211
    • Total interior livable area: 3,211 sqft
    • Finished area above ground: 2,399
    • Finished area below ground: 812

    Property

    Parking
    • Total spaces: 2
    • Parking features: Detached, Electric Gate, Garage, Garage Door Opener
    • Garage spaces: 2
    Features
    • Levels: Two
    • Stories: 2
    • Patio & porch: Deck, Front Porch, Patio
    • Exterior features: Garden, Gas Grill, Lighting
    • Pool features: Community
    • Fencing: Back Yard,Privacy,Wood,Wrought Iron
    Lot
    • Size: 7,400 Square Feet
    • Dimensions: 50 x 148
    • Features: Back Yard, Landscaped, Near Public Transit
    Details
    • Parcel number: 31509041

    Construction

    Type & style
    • Home type: SingleFamily
    • Architectural style: Colonial
    • Property subtype: Single Family Residence
    Materials
    • Vinyl Siding
    • Foundation: Block
    • Roof: Asphalt,Fiberglass
    Condition
    • Year built: 1915

    Utilities & green energy

    • Sewer: Public Sewer
    • Water: Public

    Community & HOA

    Community
    • Features: Medical Service, Playground, Park, Pool, Street Lights, Suburban, Sidewalks, Tennis Court(s)
    • Subdivision: Stanley
    HOA
    • Has HOA: No
    Location
    • Region: Lakewood

    Financial & listing details

    • Price per square foot: $178/sqft
    • Tax assessed value: $361,700
    • Annual tax amount: $8,131
    • Date on market: 10/2/2025
    • Cumulative days on market: 5 days

    Price history

    DateEventPrice
    11/7/2025Sold$570,000+18.8%$178/sqft
    Source: MLS Now #5161302 Report a problem
    10/7/2025Pending sale$480,000$149/sqft
    Source: MLS Now #5161302 Report a problem
    10/2/2025Listed for sale$480,000+278%$149/sqft
    Source: MLS Now #5161302 Report a problem
    4/3/1996Sold$127,000$40/sqft
    Source: Public Record Report a problem

    Public tax history

    YearProperty taxesTax assessment
    2025$8,115 -0.2%$126,600
    2024$8,131 +17.5%$126,600 +37.3%
    2023$6,922 -0.6%$92,230
    2022$6,967 +1%$92,230
    2021$6,895 +12.7%$92,230 +29%
    2020$6,116 -0.4%$71,510 +0%
    2019$6,143 +2.6%$71,500 0%
    2018$5,986 +12.8%$71,510 +24.1%
    2017$5,309 +0.7%$57,610
    2016$5,272 $57,610
    2015$5,272 -0.1%$57,610 +4%
    2014$5,277 +1.1%$55,410
    2013$5,222 +11.3%$55,410
    2012$4,690 -1.3%$55,410 -3.5%
    2011$4,751 +0.3%$57,410
    2010$4,739 +9.3%$57,410
    2009$4,336 -1.5%$57,410 -6%
    2008$4,403 +1.5%$61,080
    2007$4,340 +0.4%$61,080
    2006$4,321 +3.1%$61,080 +9%
    2005$4,189 +1%$56,040
    2004$4,149 +8.3%$56,040
    2003$3,831 +11.5%$56,040 +14.5%
    2002$3,435 -45.7%$48,930
    2001$6,322 -0.1%$48,930
    2000$6,327 $48,930
    Find assessor info on the county website

    Neighborhood: 44107

    Nearby schools

    GreatSchools rating
    Schools provided by the listing agent
    • District: Lakewood CSD (Cuyahoga)- 1817

    Source: MLS Now. This data may not be complete. We recommend contacting the local school district to confirm school assignments for this home.

    Get pre-qualified for a loan
    At Zillow Home Loans, we can pre-qualify you in as little as 5 minutes with no impact to your credit score.

    An equal housing lender. NMLS #10287.