Skip main navigation
Sold
  • Price Unknown

    1603 Cody Dr, Raymore, MO 64083

    4beds
    2,408sqft
    Single Family Residence
    Built in 1998
    8,712 Square Feet Lot
    $367,400 Zestimate®
    $--/sqft
    $2,473 Estimated rent

    Home value

    $367,400

    $312,000 - $434,000

    $2,473/mo

    Zestimate® history
    Loading
    Loading...

    Owner options

    List your home for rent

    $2,473/mo

    Rent Zestimate®

    Find your next renter with Zillow Rental Manager. Plus, with online applications, you can quickly screen prospective tenants – for free.

    Learn more

    $2,473/mo

    Rent Zestimate®

    Refinance and save

    Refinancing to a lower rate could help reduce your monthly payments and save thousands over the life of the loan.

    See today's rates

    Explore your selling options

    Work with a Zillow partner agent

    Leverage their expertise and Zillow's premium Showcase listings to get your home seen by more buyers.

    Get started

    List with your own agent

    Get your home in front of millions of buyers by listing it on Zillow.

    Learn how to do it

    Sell it yourself

    Take full control of how buyers see your home on Zillow by listing For Sale by Owner (FSBO).

    List your home

    What's special

    Deck accessCorian countertopsExpansive master suiteFull kitchenStainless steel appliancesJetted tubDouble vanity
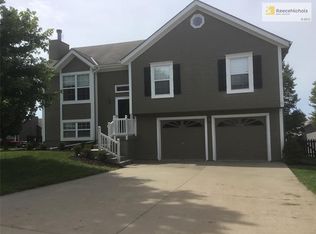
    Seller has painted! What an exceptional four-bedroom, three-bath ranch home that boasts an array of desirable features. Notably, the property includes a complete lower-level living space, replete with a full kitchen, disposal, and dishwasher. The kitchen itself showcases Corian countertops, custom cabinetry, a pantry, and stainless steel appliances, all of which convey with the property. The expansive master suite features a double vanity, jetted tub, and an unusually spacious walk-in closet, with convenient deck access and main-level laundry facilities situated nearby. Ample storage space is provided via a third garage/shop, under-stair storage, and an additional storage room. Furthermore, the property's location is highly desirable, offering effortless access to major highways, shopping and dining establishments, schools, hospitals, and a military base. We invite prospective buyers to schedule a viewing and experience firsthand the numerous outstanding qualities this home has to offer. New roof will be put in before closing, and seller also offering flooring allowance!!!

    Zillow last checked:

    Listing updated:

    Listing Provided by:

    Tanya Montez 816-510-6077,

    Epique Realty

    Bought with:

    Dawn Reynolds, 1999099685

    Platinum Realty LLC

    Source: Heartland MLS as distributed by MLS GRID,MLS#: 2531677MLS Logo

    Facts & features

    Interior

    Bedrooms & bathrooms
    • Bedrooms: 4
    • Bathrooms: 3
    • Full bathrooms: 3
    Primary bedroom
    • Level: Main
    • Dimensions: 15 x 12
    Bedroom 2
    • Level: Main
    • Dimensions: 10.5 x 10.5
    Bedroom 4
    • Features: All Carpet, Ceiling Fan(s)
    • Level: Lower
    • Dimensions: 12 x 11
    Primary bathroom
    • Features: Double Vanity, Separate Shower And Tub
    • Level: Main
    • Dimensions: 12 x 10
    Bathroom 1
    • Features: All Carpet, Shower Over Tub
    • Level: Main
    Bathroom 3
    • Features: All Carpet, Carpet, Ceiling Fan(s), Walk-In Closet(s)
    • Level: Main
    • Dimensions: 10 x 11
    Bathroom 3
    • Features: Built-in Features, Shower Over Tub
    • Level: Lower
    • Dimensions: 9 x 7
    Dining room
    • Features: Ceiling Fan(s)
    • Level: Main
    • Dimensions: 11 x 10
    Kitchen
    • Features: Kitchen Island, Pantry
    • Level: Main
    • Dimensions: 11 x 11
    Kitchen 2nd
    • Level: Lower
    • Dimensions: 18 x 14
    Laundry
    • Features: Built-in Features
    • Level: Main
    • Dimensions: 7 x 6
    Other
    • Features: All Carpet, Built-in Features, Fireplace
    • Level: Lower
    • Dimensions: 20 x 16
    Living room
    • Features: All Carpet, Ceiling Fan(s), Fireplace
    • Level: Main
    • Dimensions: 20 x 15
    Heating
    • Forced Air
    Cooling
    • Attic Fan, Electric
    Appliances
    • Included: Dishwasher, Disposal, Microwave, Refrigerator, Built-In Electric Oven, Stainless Steel Appliance(s)
    • Laundry: Main Level, Off The Kitchen
    Features
    • Flooring: Carpet, Other, Wood
    • Windows: Storm Window(s) - Partial, Thermal Windows
    • Basement: Basement BR,Finished,Full,Sump Pump,Walk-Out Access
    • Number of fireplaces: 2
    • Fireplace features: Basement, Gas Starter, Living Room
    Interior area
    • Total structure area: 2,408
    • Total interior livable area: 2,408 sqft
    • Finished area above ground: 1,559
    • Finished area below ground: 849

    Property

    Parking
    • Total spaces: 3
    • Parking features: Attached, Basement, Garage Door Opener
    • Attached garage spaces: 3
    Features
    • Patio & porch: Deck, Patio
    • Fencing: Privacy,Wood
    Lot
    • Size: 8,712 sqft
    • Features: City Limits, City Lot
    Details
    • Parcel number: 2323469

    Construction

    Type & style
    • Home type: SingleFamily
    • Property subtype: Single Family Residence
    Materials
    • Wood Siding
    • Roof: Composition
    Condition
    • Year built: 1998

    Utilities & green energy

    • Sewer: Public Sewer
    • Water: Public

    Community & neighborhood

    Security
    • Security features: Security System, Smoke Detector(s)
    Location
    • Region: Raymore
    • Subdivision: Foxhaven

    HOA & financial

    HOA
    • Has HOA: No

    Other

    Other facts
    • Listing terms: Cash,Conventional,FHA,VA Loan
    • Ownership: Private
    • Road surface type: Paved

    Price history

    DateEventPrice
    5/22/2025Sold--
    Source: Heartland MLS as distributed by MLS GRID #2531677 Report a problem
    4/14/2025Pending sale$355,000$147/sqft
    Source: Heartland MLS as distributed by MLS GRID #2531677 Report a problem
    4/4/2025Price change$355,000-2.5%$147/sqft
    Source: Heartland MLS as distributed by MLS GRID #2531677 Report a problem
    2/24/2025Price change$364,000-2.9%$151/sqft
    Source: Heartland MLS as distributed by MLS GRID #2531677 Report a problem
    2/18/2025Listed for sale$375,000$156/sqft
    Source: Heartland MLS as distributed by MLS GRID #2531677 Report a problem

    Public tax history

    YearProperty taxesTax assessment
    2025$3,552 +12.1%$44,010 +13%
    2024$3,170 +0.1%$38,950
    2023$3,166 +13.2%$38,950 +13.9%
    2022$2,797 0%$34,190
    2021$2,798 $34,190 +4.4%
    2020-- $32,740
    2019-- $32,740 +11.7%
    2018$2,441 $29,310
    2017$2,441 +8.9%$29,310 +4.9%
    2016$2,242 $27,940
    2015$2,242 -0.1%$27,940
    2014$2,244 $27,940
    2013$2,244 $27,940 -6.2%
    2011-- $29,800 -0.9%
    2010-- $30,070
    2009-- $30,070

    Find assessor info on the county website

    Neighborhood: 64083

    Nearby schools

    GreatSchools rating
    Schools provided by the listing agent
    • Elementary: Eagle Glen
    • Middle: Raymore-Peculiar East
    • High: Raymore-Peculiar

    Source: Heartland MLS as distributed by MLS GRID. This data may not be complete. We recommend contacting the local school district to confirm school assignments for this home.

    Get a cash offer in 3 minutes
    Find out how much your home could sell for in as little as 3 minutes with a no-obligation cash offer.
    Estimated market value
    $367,400
    Get a cash offer in 3 minutes
    Find out how much your home could sell for in as little as 3 minutes with a no-obligation cash offer.
    Estimated market value
    $367,400