Skip main navigation
Sold for $335,000
  • $335,000

    1603 Cottonwood Dr #C, Louisville, CO 80027

    2beds
    1,686sqft
    Condominium
    Built in 1979
    -- sqft lot
    $332,200 Zestimate®
    $199/sqft
    $3,019 Estimated rent

    Home value

    $332,200

    $309,000 - $355,000

    $3,019/mo

    Zestimate® history
    Loading
    Loading...

    Owner options

    List your home for rent

    $3,019/mo

    Rent Zestimate®

    Find your next renter with Zillow Rental Manager. Plus, with online applications, you can quickly screen prospective tenants – for free.

    Learn more

    $3,019/mo

    Rent Zestimate®

    Refinance and save

    $2,474/mo

    Est. payment

    Refinancing to a lower rate could help reduce your monthly payments and save thousands over the life of the loan.

    See today's rates

    $2,474/mo

    Est. payment

    Explore your selling options

    Work with a Zillow partner agent

    Leverage their expertise and Zillow's premium Showcase listings to get your home seen by more buyers.

    Get started

    List with your own agent

    Get your home in front of millions of buyers by listing it on Zillow.

    Learn how to do it

    Sell it yourself

    Take full control of how buyers see your home on Zillow by listing For Sale by Owner (FSBO).

    List your home

    What's special

    Cozy fireplaceWalk-out basementWood-style flooringDedicated laundryFunctional layoutNeutral paintCeiling fans
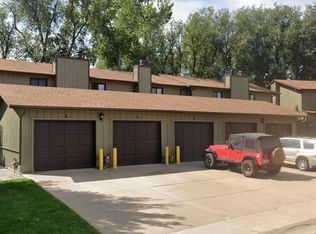
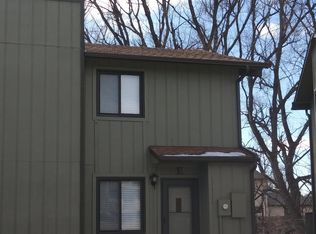
    Walkable to Main Street Louisville at this price? Truly rare-and that's exactly why this attached 2-story condo is such a smart play for a first-time buyer or investor who wants upside.Yes, it needs some finishing touches (think cosmetic updates and a little love), but it has the kind of "great bones" you can't fake: a functional layout, a walk-out basement, and a location that does a lot of the heavy lifting for future value. The main level offers a welcoming living room with a cozy fireplace, wood-style flooring, neutral paint, and ceiling fans for that bright, easy vibe-plus a convenient powder bath for guests. The dining area opens to the outdoors through sliding glass doors, making it perfect for hosting or just catching a quiet moment outside.Upstairs, the primary bedroom features a generous closet and an extra sink-ideal for a coffee station, mini fridge setup, or "I'm not going downstairs again" convenience. Downstairs, the walk-out basement adds real flexibility with a comfortable family room, full bathroom, and dedicated laundry-great for roommates, guests, or extra rentable space.And then there's the outdoor situation: two patios-a deck and a covered patio-both backing to a creek, which is the kind of setting buyers remember (and renters pay extra for). Add in a detached 1-car garage, and you've got a property with lifestyle + practicality + value-add potential.In short: if you've been waiting for an affordable Louisville opportunity where you can build equity with updates over time... this is the one to see.

    Zillow last checked:

    Listing updated:

    Listed by:

    Katie Muller 303-875-0221,

    RE/MAX of Boulder, Inc

    Bought with:

    Kristin Kern, 100101173

    Coldwell Banker Realty-Boulder

    Source: IRES as distributed by MLS GRID,MLS#: 1052045MLS Logo

    Facts & features

    Interior

    Bedrooms & bathrooms
    • Bedrooms: 2
    • Bathrooms: 3
    • Full bathrooms: 1
    • 3/4 bathrooms: 1
    • 1/2 bathrooms: 1
    • Main level bathrooms: 1
    Primary bedroom
    • Description: Carpet
    • Level: Upper
    • Area: 1 Square Feet
    • Dimensions: 1 x 1
    Bedroom 2
    • Description: Carpet
    • Level: Upper
    Dining room
    • Description: Wood
    • Level: Main
    Family room
    • Description: Carpet
    • Level: Basement
    Kitchen
    • Description: Wood
    • Level: Main
    • Area: 1 Square Feet
    • Dimensions: 1 x 1
    Laundry
    • Description: Carpet
    • Level: Basement
    Living room
    • Description: Wood
    • Level: Main
    Heating
    • Forced Air
    Cooling
    • Whole House Fan
    Appliances
    • Included: Electric Range, Dishwasher, Refrigerator, Disposal
    • Laundry: Washer/Dryer Hookup
    Features
    • Eat-in Kitchen, Wet Bar
    • Flooring: Wood
    • Basement: Walk-Out Access
    • Has fireplace: Yes
    • Fireplace features: Living Room
    Interior area
    • Total structure area: 1,128
    • Total interior livable area: 1,686 sqft
    • Finished area above ground: 1,128

    Property

    Parking
    • Total spaces: 1
    • Parking features: Garage Door Opener, Detached
    • Garage spaces: 1
    • Details: Detached
    Features
    • Levels: Two
    • Stories: 2
    • Patio & porch: Patio, Deck
    Lot
    • Features: Gutters, Sidewalks
    Details
    • Parcel number: R0086961
    • Zoning: RES
    • Special conditions: Private Owner

    Construction

    Type & style
    • Home type: Condo
    • Architectural style: Contemporary
    • Property subtype: Condominium
    • Attached to another structure: Yes
    Materials
    • Frame
    • Roof: Composition
    Condition
    • New construction: No
    • Year built: 1979

    Utilities & green energy

    • Electric: XCEL
    • Gas: XCEL
    • Sewer: Public Sewer
    • Water: City
    • Utilities for property: Underground Utilities

    Community & HOA

    Community
    • Features: Trail(s)
    • Subdivision: Cottonwood Creek Condos Ph I
    HOA
    • Has HOA: Yes
    • Services included: Trash, Snow Removal, Maintenance Grounds, Management, Exterior Maintenance, Water, Insurance, Sewer
    • HOA fee: $475 monthly
    • HOA name: Cottonwood Creek
    • HOA phone: 303-447-8988
    Location
    • Region: Louisville

    Financial & listing details

    • Price per square foot: $199/sqft
    • Tax assessed value: $442,600
    • Annual tax amount: $2,691
    • Date on market: 2/20/2026
    • Listing terms: Cash,Conventional

    Price history

    DateEventPrice
    4/3/2026Sold$335,000-10.7%$199/sqft
    Source: IRES as distributed by MLS GRID #1052045 Report a problem
    3/10/2026Pending sale$375,000$222/sqft
    Source: REcolorado as distributed by MLS GRID #IR1052045 Report a problem
    2/20/2026Listed for sale$375,000+476.9%$222/sqft
    Source: IRES as distributed by MLS GRID #1052045 Report a problem
    2/25/1981Sold$65,000$39/sqft
    Source: Agent Provided Report a problem

    Public tax history

    YearProperty taxesTax assessment
    2025$2,264 +1.7%$27,663 -4.2%
    2024$2,226 +17.6%$28,873 -1%
    2023$1,893 -12.1%$29,153 +48.2%
    2022$2,154 +8.2%$19,669 -15.4%
    2021$1,991 $23,259 +9.3%
    2020$1,991 -1.8%$21,278
    2019$2,027 $21,278 -6.2%
    2018$2,027 $22,694 -9.5%
    2017$2,027 +16.8%$25,090 +27.1%
    2016$1,736 +5.5%$19,733 +39.7%
    2015$1,645 +36.2%$14,129
    2014$1,208 -4.2%$14,129
    2013$1,261 +0.9%$14,129 -4.6%
    2012$1,250 +0.1%$14,805
    2011$1,249 +6.1%--
    2010$1,176 -0.2%$14,970
    2009$1,178 +2.5%$14,970 -14.8%
    2008$1,150 +0.3%$17,570
    2007$1,146 +8.4%$17,570 +2.7%
    2006$1,057 +1.6%$17,110
    2005$1,040 +0.5%$17,110 +0.4%
    2004$1,035 +5.1%$17,050
    2003$985 +9.7%$17,050 +18.6%
    2002$897 $14,370 -90.9%
    2001-- $157,100
    Find assessor info on the county website

    Neighborhood: 80027

    Nearby schools

    GreatSchools rating
    Schools provided by the listing agent
    • Elementary: Louisville
    • Middle: Louisville
    • High: Centaurus

    Source: IRES as distributed by MLS GRID. This data may not be complete. We recommend contacting the local school district to confirm school assignments for this home.

    Get a cash offer in 3 minutes
    Find out how much your home could sell for in as little as 3 minutes with a no-obligation cash offer.
    Estimated market value
    $332,200
    Get a cash offer in 3 minutes
    Find out how much your home could sell for in as little as 3 minutes with a no-obligation cash offer.
    Estimated market value
    $332,200