Welcome to this beautiful home in Keller, where comfort, functionality, and outdoor living come together in a highly desirable setting. This spacious home features a dedicated home office, a large game room, and a versatile floor plan designed for both everyday living and entertaining. The well-appointed interior is enhanced by beautiful plantation shutters that provide timeless style and abundant natural light throughout the home. A rare three-car garage offers plenty of room for vehicles, storage, and hobbies. Step outside to your private backyard retreat featuring a covered patio overlooking a sparkling play pool—perfect for relaxing, entertaining guests, or enjoying warm Texas evenings. The property backs directly to a scenic greenbelt that connects to Keller's extensive trail system and nearby parks, offering convenient access to miles of walking, jogging, and biking trails right from your backyard. With no rear neighbors and beautiful natural views!
Sold
Price Unknown
1603 Creekridge Dr, Keller, TX 76248
5beds
3,279sqft
Single Family Residence
Built in 1999
9,104 Square Feet Lot
$584,600 Zestimate®
$--/sqft
$5,080 Estimated rent
Home value
$584,600
$555,000 - $614,000
$5,080/mo
Zestimate® history
Owner options
List your home for rent
$5,080/mo
Rent Zestimate®
Find your next renter with Zillow Rental Manager. Plus, with online applications, you can quickly screen prospective tenants – for free.
$5,080/mo
Rent Zestimate®
Refinance and save
$650/mo
Est. payment
Refinancing to a lower rate could help reduce your monthly payments and save thousands over the life of the loan.
$650/mo
Est. payment
Explore your selling options
Work with a Zillow partner agent
Leverage their expertise and Zillow's premium Showcase listings to get your home seen by more buyers.
Get startedList with your own agent
Get your home in front of millions of buyers by listing it on Zillow.
Learn how to do itSell it yourself
Take full control of how buyers see your home on Zillow by listing For Sale by Owner (FSBO).
List your homeWhat's special
Sparkling play poolDedicated home officePrivate backyard retreatAbundant natural lightVersatile floor planCovered patioBeautiful natural views
Zillow last checked:
Listing updated:
Listed by:
Justin Brown 0549418 682-888-5393,
Perpetual Realty Group LLC 682-888-5393
Bought with:
Margo Tapia, 0673141
Tenpenny Realty
Source: NTREIS,MLS#: 21283048
Facts & features
Interior
Bedrooms & bathrooms
- Bedrooms: 5
- Bathrooms: 4
- Full bathrooms: 3
- 1/2 bathrooms: 1
Primary bedroom
- Features: Garden Tub/Roman Tub, Linen Closet, Sitting Area in Primary, Separate Shower, Walk-In Closet(s)
- Level: First
- Dimensions: 15 x 15
Bedroom
- Level: Second
- Dimensions: 12 x 11
Bedroom
- Level: Second
- Dimensions: 15 x 11
Bedroom
- Level: Second
- Dimensions: 13 x 12
Bedroom
- Level: Second
- Dimensions: 13 x 11
Breakfast room nook
- Level: First
- Dimensions: 11 x 10
Dining room
- Level: First
- Dimensions: 13 x 11
Other
- Level: Second
- Dimensions: 0 x 0
Other
- Level: Second
- Dimensions: 0 x 0
Other
- Level: First
- Dimensions: 0 x 0
Game room
- Level: Second
- Dimensions: 18 x 20
Half bath
- Level: First
- Dimensions: 0 x 0
Kitchen
- Features: Kitchen Island
- Level: First
- Dimensions: 13 x 11
Living room
- Level: Second
- Dimensions: 18 x 14
Living room
- Level: First
- Dimensions: 19 x 16
Utility room
- Features: Utility Room
- Level: First
- Dimensions: 6 x 5
Heating
- Central, Natural Gas, Zoned
Cooling
- Central Air, Ceiling Fan(s), Zoned
Appliances
- Included: Dishwasher, Electric Cooktop, Electric Oven, Disposal, Gas Water Heater, Ice Maker, Microwave, Vented Exhaust Fan
- Laundry: Washer Hookup, Electric Dryer Hookup
Features
- Cable TV, Vaulted Ceiling(s)
- Flooring: Carpet, Ceramic Tile, Vinyl
- Windows: Window Coverings
- Has basement: No
- Number of fireplaces: 1
- Fireplace features: Wood Burning
Interior area
- Total interior livable area: 3,279 sqft
Property
Parking
- Total spaces: 3
- Parking features: Garage, Garage Door Opener
- Attached garage spaces: 3
Features
- Levels: Two
- Stories: 2
- Patio & porch: Covered, Patio
- Pool features: In Ground, Pool, Pool Sweep, Community
Lot
- Size: 9,104 Square Feet
- Features: Landscaped, Subdivision, Sprinkler System, Few Trees
Details
- Parcel number: 07166095
Construction
Type & style
- Home type: SingleFamily
- Architectural style: Traditional,Detached
- Property subtype: Single Family Residence
Materials
- Foundation: Slab
- Roof: Composition
Condition
- Year built: 1999
Utilities & green energy
- Sewer: Public Sewer
- Water: Public
- Utilities for property: Sewer Available, Underground Utilities, Water Available, Cable Available
Community & HOA
Community
- Features: Fenced Yard, Playground, Pool, Curbs, Sidewalks
- Security: Security System Owned, Smoke Detector(s)
- Subdivision: Highland Creek Estates Add
HOA
- Has HOA: Yes
- Services included: All Facilities, Association Management
- HOA fee: $650 annually
- HOA name: Sbb Management
- HOA phone: 972-960-2800
Location
- Region: Keller
Financial & listing details
- Tax assessed value: $469,725
- Annual tax amount: $8,623
- Date on market: 6/3/2026
- Cumulative days on market: 59 days
Price history
| Date | Event | Price |
|---|---|---|
| 8/14/2026 | Sold | -- |
Source: NTREIS #21283048 Report a problem | ||
| 8/2/2026 | Pending sale | $590,000$180/sqft |
Source: NTREIS #21283048 Report a problem | ||
| 7/20/2026 | Price change | $590,000-0.8%$180/sqft |
Source: NTREIS #21283048 Report a problem | ||
| 7/8/2026 | Price change | $595,000-2.5%$181/sqft |
Source: NTREIS #21283048 Report a problem | ||
| 6/19/2026 | Price change | $610,000-2.4%$186/sqft |
Source: NTREIS #21283048 Report a problem | ||
| 6/3/2026 | Listed for sale | $625,000$191/sqft |
Source: NTREIS #21283048 Report a problem | ||
Public tax history
| Year | Property taxes | Tax assessment |
|---|---|---|
| 2025 | $6,498 -24.4% | $469,725 -16.3% |
| 2024 | $8,593 +4.6% | $561,000 +4.5% |
| 2023 | $8,219 -13.8% | $537,000 +5.6% |
| 2022 | $9,536 +3% | $508,533 +18.9% |
| 2021 | $9,260 -3.8% | $427,717 -0.4% |
| 2020 | $9,624 +0.1% | $429,296 -0.4% |
| 2019 | $9,615 +4.4% | $430,875 +11.7% |
| 2018 | $9,208 +2.6% | $385,787 +4% |
| 2017 | $8,972 +4.7% | $370,839 +6.1% |
| 2016 | $8,567 +16.9% | $349,566 +9% |
| 2015 | $7,331 | $320,677 +10.7% |
| 2014 | $7,331 | $289,600 |
| 2013 | -- | $289,600 +1% |
| 2012 | -- | $286,600 +3.1% |
| 2011 | -- | $277,900 -2.4% |
| 2010 | -- | $284,700 +4.6% |
| 2009 | -- | $272,300 -2.4% |
| 2008 | -- | $279,000 +8.7% |
| 2007 | -- | $256,700 +4.5% |
| 2006 | -- | $245,600 +9.1% |
| 2005 | -- | $225,100 +2.8% |
| 2004 | -- | $219,000 |
| 2003 | -- | $219,000 +8.7% |
| 2002 | -- | $201,400 |
| 2001 | -- | $201,400 |
| 2000 | -- | $201,400 |
Find assessor info on the county website
Neighborhood: Highland Creek
Nearby homes
- $665,1004 bd4 ba3.4k sqft1605 Creekridge Dr, Keller, TX 76248Off Market

- $634,8005 bd3 ba2.7k sqft1601 Creekridge Dr, Keller, TX 76248Off Market
- $524,1004 bd2 ba2.6k sqft1607 Creekridge Dr, Keller, TX 76248Off Market
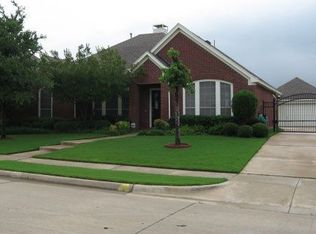
- $689,4006 bd3 ba4.3k sqft1007 Creekhollow Dr, Keller, TX 76248Off Market
- $525,0004 bd2 ba2.7k sqft1604 Creekridge Dr, Keller, TX 76248Off Market
- $574,8005 bd3 ba2.7k sqft1606 Creekridge Dr, Keller, TX 76248Off Market
- $497,3004 bd2 ba2.3k sqft1609 Creekridge Dr, Keller, TX 76248Off Market
- $605,7005 bd3 ba3.2k sqft1005 Creekhollow Dr, Keller, TX 76248Off Market
Nearby schools
GreatSchools rating
- 8/10Shady Grove Elementary SchoolGrades: PK-4Distance: 0.8 mi
- 9/10Indian Springs Middle SchoolGrades: 5-8Distance: 1.4 mi
- 8/10Keller High SchoolGrades: 9-12Distance: 2.8 mi
Schools provided by the listing agent
- Elementary: Shadygrove
- Middle: Indian Springs
- High: Keller
- District: Keller ISD
Source: NTREIS. This data may not be complete. We recommend contacting the local school district to confirm school assignments for this home.
Get a cash offer in 3 minutes
Find out how much your home could sell for in as little as 3 minutes with a no-obligation cash offer.
Estimated market value
$584,600
Get a cash offer in 3 minutes
Find out how much your home could sell for in as little as 3 minutes with a no-obligation cash offer.
Estimated market value
$584,600
- Texas
- Tarrant County
- Keller
- 76248
- Highland Creek
- 1603 Creekridge Dr
Nearby cities
Nearby neighborhoods
Nearby zip codes
Other Keller Topics
