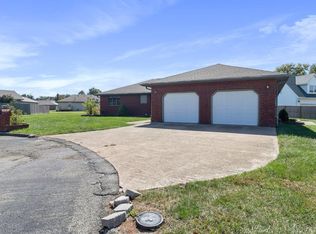
Nestled at the end of a quiet cul-de-sac, this all-brick 3-bedroom, 2-bathroom home offers comfort, convenience, and a spacious setting to enjoy. Inside, you'll find a functional floor plan featuring a formal dining room and durable laminate flooring in both the kitchen and dining areas. The kitchen has an impressive amount of cabinet space to hold all of your kitchen gadgets. All three bedrooms are generous in size and the master suite features a jetted tub, shower, and a dual sink vanity. This home has lots of storage throughout for everyday practicality. The large lot provides plenty of space for outdoor entertaining, pets, gardening, or simply relaxing on one of your two backyard patios! Don't miss this opportunity to make this well-maintained home your own!
Pending
$230,000
1603 Davis Circle, Mountain Grove, MO 65711
3beds
1,880sqft
Single Family Residence
Built in 2001
0.38 Acres Lot
$225,200 Zestimate®
$122/sqft
$-- HOA
What's special
Quiet cul-de-sacLarge lotTwo backyard patiosLots of storage throughoutFunctional floor planFormal dining room
- 41 days
- 224
- 10
Likely to sell faster than
Zillow last checked:
Listing updated:
Listed by:
Ashleigh Jones 417-894-6998,
Keller Williams Local
Source: SOMOMLS as distributed by MLS GRID,MLS#: 60330235
Facts & features
Interior
Bedrooms & bathrooms
- Bedrooms: 3
- Bathrooms: 2
- Full bathrooms: 2
Heating
- Forced Air, Natural Gas
Cooling
- Central Air, Ceiling Fan(s)
Appliances
- Included: Dishwasher, Free-Standing Electric Oven, Electric Water Heater
- Laundry: Main Level, W/D Hookup
Features
- Flooring: Carpet, Laminate
- Windows: Mixed
- Has basement: No
- Has fireplace: No
Interior area
- Total structure area: 1,880
- Total interior livable area: 1,880 sqft
- Finished area above ground: 1,880
- Finished area below ground: 0
Property
Parking
- Total spaces: 2
- Parking features: Parking Pad, Paved, Garage Faces Front, Garage Door Opener, Driveway
- Attached garage spaces: 2
- Has uncovered spaces: Yes
Features
- Levels: One
- Stories: 1
- Patio & porch: Patio, Front Porch, Side Porch, Covered
- Fencing: Privacy,Shared
Lot
- Size: 0.38 Acres
- Features: Cul-De-Sac, Paved, Landscaped
Details
- Parcel number: 212.0041004003.06
Construction
Type & style
- Home type: SingleFamily
- Architectural style: Ranch
- Property subtype: Single Family Residence
Materials
- Brick
- Foundation: Crawl Space
- Roof: Composition
Condition
- Year built: 2001
Utilities & green energy
- Sewer: Public Sewer
- Water: Public
Community & HOA
Community
- Subdivision: Wright-Not in List
Location
- Region: Mountain Grove
Financial & listing details
- Price per square foot: $122/sqft
- Tax assessed value: $29,720
- Annual tax amount: $924
- Date on market: 7/31/2026
- Listing terms: Cash,VA Loan,USDA/RD,FHA,Conventional
- Road surface type: Asphalt
Estimated market value
$225,200
$214,000 - $236,000
$1,589/mo
Price history
| Date | Event | Price |
|---|---|---|
| 8/29/2026 | Pending sale | $230,000$122/sqft |
Source:  SOMOMLS as distributed by MLS GRID #60330235 Report a problem SOMOMLS as distributed by MLS GRID #60330235 Report a problem | ||
| 7/31/2026 | Listed for sale | $230,000+2.7%$122/sqft |
Source: SOMOMLS as distributed by MLS GRID #60330235 Report a problem | ||
| 4/11/2025 | Sold | -- |
Source: SOMOMLS as distributed by MLS GRID #60279427 Report a problem | ||
| 3/13/2025 | Pending sale | $224,000$119/sqft |
Source: SOMOMLS as distributed by MLS GRID #60279427 Report a problem | ||
| 10/7/2024 | Listed for sale | $224,000$119/sqft |
Source: SOMOMLS as distributed by MLS GRID #60279427 Report a problem | ||
Public tax history
| Year | Property taxes | Tax assessment |
|---|---|---|
| 2025 | -- | $29,720 +12% |
| 2024 | $827 -0.4% | $26,530 |
| 2023 | $831 +8.2% | $26,530 +9.8% |
| 2022 | $768 +1.5% | $24,170 |
| 2021 | $756 +7% | $24,170 +8.5% |
| 2020 | $707 -0.5% | $22,280 |
| 2019 | $710 | $22,280 -1.5% |
| 2018 | -- | $22,630 |
| 2017 | -- | $22,630 |
| 2016 | -- | $22,630 |
Find assessor info on the county website
Monthly payment
Est. payment
Payment breakdown
Explore the cost of this home by adjusting the details. Changes won't be saved.Climate risks
Neighborhood: 65711
Nearby schools
Schools provided by the listing agent
- Elementary: Mountain Grove
- Middle: Mountain Grove
- High: Mountain Grove
Source: SOMOMLS as distributed by MLS GRID. This data may not be complete. We recommend contacting the local school district to confirm school assignments for this home.


Similar homes
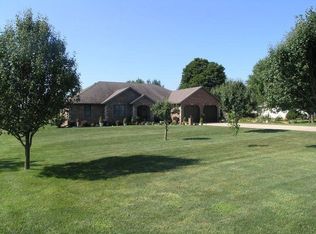
- $225,0003 bd2 ba1.5k sqft708 Carlton Street, Mountain Grove, MO 65711Active
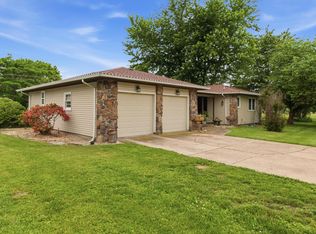
 MLS ID #60328714, Leyna N Haddock, RE/MAX Farm and Home. SOMOMLS as distributed by MLS GRID
 - $272,0003 bd2 ba1.7k sqft2403 Fruit Station Drive, Mountain Grove, MO 65711Active
 MLS ID #60333140, Dennis James Walton, 37 North Realty - West Plains. SOMOMLS as distributed by MLS GRID
 - $219,9003 bd2 ba1.4k sqft801 E Clay Street, Mountain Grove, MO 65711Active
 MLS ID #60330887, Audrey E Boyle, Keller Williams Local. SOMOMLS as distributed by MLS GRID
 - $245,0003 bd2 ba1.6k sqft2707 Mayfield Drive, Mountain Grove, MO 65711Active
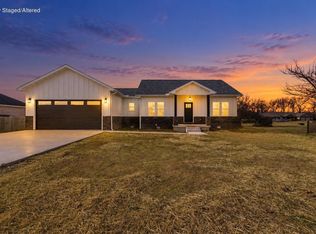 MLS ID #60333465, Julie A. Thompson, RE/MAX Farm and Home. SOMOMLS as distributed by MLS GRID
 - $249,9003 bd2 ba2.2k sqft729 E Dorris Avenue, Mountain Grove, MO 65711ActiveMLS ID #60326461, Shelly Smith, Down Home Realty. SOMOMLS as distributed by MLS GRID
- $199,0003 bd2 ba1.6k sqft1006 E 10th St #M, Mountain Grove, MO 65711For Sale
 MLS ID #26022810, Julie A Thompson, RE/MAX Farm and Home. MARIS
 - $199,0003 bd2 ba1.6k sqft1006 E 10th Street, Mountain Grove, MO 65711ActiveMLS ID #60320669, Leyna N Haddock, RE/MAX Farm and Home. SOMOMLS as distributed by MLS GRID
- $224,0004 bd4 ba1.8k sqft615 N Maple Avenue, Mountain Grove, MO 65711ActiveMLS ID #60326563, Teresa Bradley, 37 North Realty - Mountain Grove. SOMOMLS as distributed by MLS GRID
- $189,5003 bd2 ba1.3k sqft1204 Hillcrest Street, Mountain Grove, MO 65711ActiveMLS ID #60306241, Syndee R Hughes, Keller Williams Southern Missouri Realty. SOMOMLS as distributed by MLS GRID
- $215,0003 bd2 ba1.4k sqft1005 W Clouse Street, Mountain Grove, MO 65711ActiveMLS ID #60326750, Gary Welch, Sho-Me Real Estate LLC. SOMOMLS as distributed by MLS GRID
- $245,0003 bd2 ba1.3k sqft305 W 14th Street, Mountain Grove, MO 65711ActiveMLS ID #60332672, Alden Wiltse, BFRealty. SOMOMLS as distributed by MLS GRID
- $219,9003 bd2 ba1.6k sqft2149 King Road, Mountain Grove, MO 65711ActiveMLS ID #60326319, Solomon Cornelius, Monark Realty. SOMOMLS as distributed by MLS GRID
- $229,0003 bd1 ba1.5k sqft39913 Private Drive 1823, Mountain Grove, MO 65711ActiveMLS ID #60329540, Christine Schuette, 37 North Realty - Mountain Grove. SOMOMLS as distributed by MLS GRID
- $220,0004 bd3 ba2.5k sqft201 S Lake Street, Mountain Grove, MO 65711ActiveMLS ID #60321613, Alden Wiltse, BFRealty. SOMOMLS as distributed by MLS GRID
- $170,0002 bd2 ba1.2k sqft1107 Julia Street, Mountain Grove, MO 65711ActiveMLS ID #60330495, Victoria Peterson, 37 North Realty - Mountain Grove. SOMOMLS as distributed by MLS GRID
- $174,9003 bd2 ba1.4k sqft501 S West Street, Mountain Grove, MO 65711ActiveMLS ID #60331609, Cathy L Calhoun, Keller Williams Local. SOMOMLS as distributed by MLS GRID
- $159,0003 bd2 ba1.3k sqft604 S Main Street, Mountain Grove, MO 65711ActiveMLS ID #60330809, Linda Carter, Keller Williams Tri-Lakes - WP. SOMOMLS as distributed by MLS GRID
- $345,0003 bd2 ba1.7k sqft10477-M Highway Am, Mountain Grove, MO 65711For SaleMLS ID #26017608, Julie A Thompson, RE/MAX Farm and Home. MARIS
- $345,0003 bd2 ba1.7k sqft10477 Highway Am, Mountain Grove, MO 65711ActiveMLS ID #60318662, Duncan Glen Smith, RE/MAX Farm and Home. SOMOMLS as distributed by MLS GRID
- $187,5003 bd2 ba1.5k sqft3827 Gravel Point Road, Mountain Grove, MO 65711ActiveMLS ID #60330421, Robert Tim Clark, Century 21 Hometown Properties. SOMOMLS as distributed by MLS GRID
