Classic Ranch with a Private Gunite Pool Near Goshen Golf Course
Loved and cherished for decades, 1603 Deerwood Ct is a charming one-story ranch home ready for its next chapter. Located in the highly sought-after Goshen community--just minutes from the renowned Goshen Plantation Golf Course--this property perfectly blends functional living with classic character.
Spacious & Inviting Interior
Flexible Living Spaces: Enjoy a sprawling layout that includes both a formal living room and an informal living room with a cozy fireplace, alongside a dedicated formal dining room.
Connected Kitchen: Features modern stainless steel appliances and a large, wrapping peninsula that provides eat-in convenience and seamless flow into the casual living area.
Primary Suite Retreat: The spacious primary bedroom showcases charming retro flair in the en-suite bathroom, an additional sitting area, and direct, private access to the backyard pool deck.
Guest Accommodations: Two additional well-appointed bedrooms are situated on the same side of the home, sharing a modernized guest bathroom equipped with a walk-in shower and sliding glass doors.
Outdoor Oasis & Property Features
Custom Gunite Pool: The centerpiece of the backyard is a beautiful kidney-shaped gunite pool, featuring a large shallow end and a built-in seating cutout in the deep end--perfect for summer entertaining.
Beautiful Grounds: The backyard offers a great sodded green space for outdoor activities and relaxation.
Detached Garage: A spacious double-car detached garage provides ample parking, a workshop area, or additional storage.
Offering incredible opportunity in a prime golf course community, this single-level home is a rare find. Schedule your showing today!
Sold for $250,900
$250,900
1603 Deerwood Drive, Augusta, GA 30906
3beds
1,970sqft
Single Family Residence
Built in 1973
0.35 Acres Lot
$250,800 Zestimate®
$127/sqft
$2,094 Estimated rent
Home value
$250,800
$238,000 - $263,000
$2,094/mo
Zestimate® history
Owner options
List your home for rent
$2,094/mo
Rent Zestimate®
Find your next renter with Zillow Rental Manager. Plus, with online applications, you can quickly screen prospective tenants – for free.
$2,094/mo
Rent Zestimate®
Refinance and save
$1,624/mo
Est. payment
Refinancing to a lower rate could help reduce your monthly payments and save thousands over the life of the loan.
$1,624/mo
Est. payment
Explore your selling options
Work with a Zillow partner agent
Leverage their expertise and Zillow's premium Showcase listings to get your home seen by more buyers.
Get startedList with your own agent
Get your home in front of millions of buyers by listing it on Zillow.
Learn how to do itSell it yourself
Take full control of how buyers see your home on Zillow by listing For Sale by Owner (FSBO).
List your homeWhat's special
Sprawling layoutCharming one-story ranch homeLarge wrapping peninsulaModern stainless steel appliancesSpacious primary bedroomDedicated formal dining room
Zillow last checked:
Listing updated:
Listed by:
Noah McBride 706-701-5940,
Century 21 Magnolia
Bought with:
Roderick Howard, 422066
Good Sense Realty
Source: Hive MLS,MLS#: 100586249 Originating MLS: REALTORS® of Greater Augusta
Facts & features
Interior
Bedrooms & bathrooms
- Bedrooms: 3
- Bathrooms: 2
- Full bathrooms: 2
Rooms
- Room types: Family Room, Living Room, Other, Master Bedroom, Bedroom 1, Bedroom 2
Primary bedroom
- Level: Main
- Dimensions: 16 x 23
Bedroom 1
- Level: Main
- Dimensions: 11 x 12
Bedroom 2
- Level: Main
- Dimensions: 11 x 12
Family room
- Level: Main
- Dimensions: 18 x 13
Kitchen
- Level: Main
- Dimensions: 9 x 13
Living room
- Level: Main
- Dimensions: 27 x 13
Other
- Description: foyer
- Level: Main
- Dimensions: 11 x 10
Heating
- Forced Air, Natural Gas
Cooling
- Central Air
Appliances
- Included: Electric Oven, Refrigerator, Dishwasher
- Laundry: Dryer Hookup, Washer Hookup
Features
- Entrance Foyer, Blinds/Shades, Eat-in Kitchen
- Flooring: Carpet, Plank
- Basement: None
- Attic: Scuttle
- Number of fireplaces: 1
Interior area
- Total structure area: 1,970
- Total interior livable area: 1,970 sqft
Property
Parking
- Total spaces: 2
- Parking features: On Street, Garage
- Garage spaces: 2
- Has uncovered spaces: Yes
Features
- Levels: One
- Patio & porch: Covered
- Has private pool: Yes
- Pool features: In Ground, Gunite, Private
- Fencing: Privacy,Wood
- Has view: Yes
- View description: See Remarks
- Waterfront features: None
- Frontage type: See Remarks
Lot
- Size: 0.35 Acres
- Dimensions: 120 x 198 x 125 x 94
- Features: Other
Details
- Parcel number: 1980060000
- Zoning: Residential
- Special conditions: Standard
Construction
Type & style
- Home type: SingleFamily
- Property subtype: Single Family Residence
Materials
- Wood Siding, Wood Frame
- Foundation: Crawl Space
- Roof: Composition
Condition
- New construction: No
- Year built: 1973
Utilities & green energy
- Sewer: Public Sewer, County Sewer
- Water: Public
- Utilities for property: Cable Available, Natural Gas Available
Community & HOA
Community
- Subdivision: Goshen Plantation
HOA
- Has HOA: No
Location
- Region: Augusta
Financial & listing details
- Price per square foot: $127/sqft
- Tax assessed value: $88,360
- Annual tax amount: $2,302
- Date on market: 7/3/2026
- Cumulative days on market: 19 days
- Listing agreement: Exclusive Right To Sell
- Listing terms: Cash,Conventional,FHA,VA Loan
- Road surface type: Paved
Price history
| Date | Event | Price |
|---|---|---|
| 8/25/2026 | Contingent | $255,900+2%$130/sqft |
Source:  Hive MLS #100586249 Report a problem | ||
| 8/24/2026 | Sold | $250,900-2%$127/sqft |
Source: Hive MLS #100586249 Report a problem | ||
| 7/3/2026 | Listed for sale | $255,900$130/sqft |
Source: Hive MLS #100586249 Report a problem | ||
Public tax history
| Year | Property taxes | Tax assessment |
|---|---|---|
| 2025 | $1,021 +6.6% | $88,360 +2.5% |
| 2024 | $958 +23.4% | $86,208 +7.5% |
| 2023 | $776 -9.8% | $80,192 +28.6% |
| 2022 | $860 +5.8% | $62,348 +28.1% |
| 2021 | $813 +1.2% | $48,680 |
| 2020 | $804 -0.5% | $48,680 |
| 2019 | $808 +3.3% | $48,680 |
| 2018 | $782 -3.2% | $48,680 |
| 2017 | $808 +3.2% | $48,680 |
| 2016 | $782 | $48,680 |
| 2015 | $782 -9% | $48,680 |
| 2014 | $860 | $48,680 |
| 2013 | -- | -- |
| 2012 | -- | -- |
| 2011 | -- | -- |
| 2010 | -- | -- |
| 2009 | -- | -- |
| 2008 | -- | -- |
| 2007 | -- | -- |
| 2005 | -- | -- |
| 2004 | -- | -- |
| 2001 | -- | -- |
| 2000 | -- | -- |
Find assessor info on the county website
Neighborhood: Goshen
Nearby homes
- $257,2003 bd2 ba1.9k sqft1696 Goshen Rd, Augusta, GA 30906Off Market
- $227,0004 bd2 ba2k sqft1694 Goshen Rd, Augusta, GA 30906Off Market
- $229,6003 bd2 ba1.9k sqft4008 Burning Tree Ln, Augusta, GA 30906Off Market
- $281,4003 bd2 ba2k sqft1602 Deerwood Rd, Augusta, GA 30906Off Market
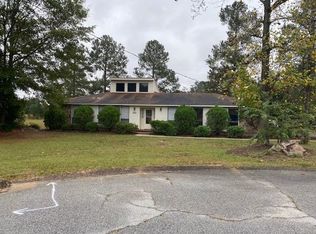
- $---- bd-- ba-- sqft1602 Deerwood Ct, Augusta, GA 30906Off Market
- $227,1003 bd2 ba1.6k sqft4006 Burning Tree Ln, Augusta, GA 30906Off Market
- $219,5003 bd2 ba1.6k sqft4010 Burning Tree Ln, Augusta, GA 30906Off Market
- $270,8003 bd2 ba1.9k sqft1692 Goshen Rd, Augusta, GA 30906Off Market
Nearby schools
GreatSchools rating
- 2/10Goshen Elementary SchoolGrades: PK-5Distance: 0.5 mi
- 4/10Pine Hill Middle SchoolGrades: 6-8Distance: 3.1 mi
- 1/10Cross Creek High SchoolGrades: 9-12Distance: 1.2 mi
Schools provided by the listing agent
- Elementary: Goshen
- Middle: Pine Hill Middle
- High: Crosscreek
Source: Hive MLS. This data may not be complete. We recommend contacting the local school district to confirm school assignments for this home.
Sell for more on Zillow
Get a Zillow Showcase℠ listing at no additional cost and you could sell for .
$250,800
2% more
+$5,016
With Zillow Showcase(estimated)
$255,816
Sell for more on Zillow
Get a Zillow Showcase℠ listing at no additional cost and you could sell for .
$250,800
2% more
+$5,016
With Zillow Showcase(estimated)
$255,816
- Georgia
- Richmond County
- Augusta
- 30906
- Goshen
- 1603 Deerwood Drive
