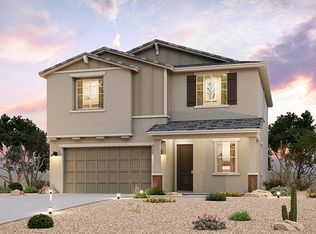
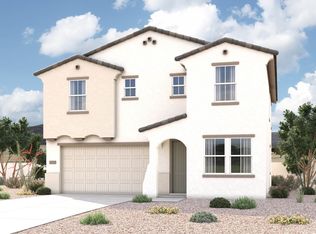
The Heron | Designed for Effortless Living Experience a home that blends modern layout with functional elegance, crafted for both entertaining and everyday comfort. The Heron offers open spaces, private retreats, and flexible options to suit your lifestyle. Choose Your Elevation Style: Elevation A - Spanish: Warm tones, arched details, and traditional stucco finishes Elevation B - Farmhouse: Sleek lines, balanced proportions, and timeless curb appeal Elevation C - Modern Ranch: Horizontal emphasis, earthy textures, and open, inviting design Live Beautifully in a Home That Works for You At the front of the home, two secondary bedrooms share a full bath-perfect for guests, family, or a home office setup. The open-concept great room flows into the dining area and a spacious kitchen featuring a center island and walk-in pantry, ideal for hosting or relaxing. A private study offers a quiet space for work or hobbies, while the secluded primary suite at the rear includes a generous walk-in closet and a serene bath retreat. Interior Finishes Options Opt. 12' Sliding Glass Backdoor Study as Optional Bedroom 4 Column Shower in Primary Suite with Soaking Tub Additional Laundry Storage Backsplash Options & Upgrades Wood Grain Tile Options & Upgrades Optional 42" Cabinets Impressive Included Features: Natural Gas Community Covered Patios Soft Water Loop 9' Ceilings First Floor Plans 8' Ceilings Second Floor Plans 36" Cabinets Front Yard Landscaping LG® Stainless-steel Kitchen Applian
This property is off market, which means it's not currently listed for sale or rent on Zillow. This may be different from what's available on other websites or public sources.