***OFFER DEADLINE*** WE HAVE SET AN OFFER DEADLINE FOR TUESDAY AT 11:00 AM. Welcome to this charming and spacious center hall colonial home, nestled in the highly sought-after Spring Grove neighborhood! This beautiful property offers the perfect blend of comfort and style, with four generously sized bedrooms and two and a half bathrooms, all set on a massive corner lot. Step inside to discover fresh NEW paint and plush NEW carpeting throughout, creating a move-in-ready environment. Relax on the welcoming covered front porch, a delightful spot to unwind and chat with friendly neighbors. Natural light illuminates the main level where you’ll find a spacious living room and a dedicated dining room for your gatherings. An inviting eat-in kitchen boasts brand-NEW stainless steel appliances, including a refrigerator, range, and hood — perfect for the home chef and a cozy family room with wood stove and sliding glass doors that lead out to a huge deck — ideal for enjoying alfresco dining or entertaining in the expansive backyard. Upstairs, the owner's suite is a true retreat, featuring a walk-in closet and an ensuite bath, providing the perfect oasis after a long day. With a two-car garage offering convenient inside access, you’ll enjoy easy living and ample storage. The huge, unfinished basement provides endless potential for expansion, whether you're looking to create an additional living area, a home gym, or a playroom. Conveniently located with easy access to major commuter routes, the W&OD Trail, shopping, and Dulles Airport, this home is not just a place to live but a lifestyle waiting to be embraced. Don't miss out on the opportunity to make this stunning property yours! Property is being sold AS-IS. Workbench in basement conveys. Solar panels convey. Water softener system conveys.
Sold for $677,000
$677,000
1603 E Holly Ave, Sterling, VA 20164
4beds
1,860sqft
Single Family Residence
Built in 1985
-- sqft lot
$687,300 Zestimate®
$364/sqft
$3,621 Estimated rent
Home value
$687,300
$653,000 - $722,000
$3,621/mo
Zestimate® history
Owner options
List your home for rent
$3,621/mo
Rent Zestimate®
Find your next renter with Zillow Rental Manager. Plus, with online applications, you can quickly screen prospective tenants – for free.
$3,621/mo
Rent Zestimate®
Refinance and save
$4,324/mo
Est. payment
Refinancing to a lower rate could help reduce your monthly payments and save thousands over the life of the loan.
$4,324/mo
Est. payment
Explore your selling options
Work with a Zillow partner agent
Leverage their expertise and Zillow's premium Showcase listings to get your home seen by more buyers.
Get startedList with your own agent
Get your home in front of millions of buyers by listing it on Zillow.
Learn how to do itSell it yourself
Take full control of how buyers see your home on Zillow by listing For Sale by Owner (FSBO).
List your homeWhat's special
Cozy family roomWood stovePlush new carpetingExpansive backyardCovered front porchEat-in kitchenSliding glass doors
Zillow last checked:
Listing updated:
Listed by:
Cathy Beckett 571-232-3687,
Coldwell Banker Realty,
Co-Listing Agent: Joseph L Boddicker 703-401-5077,
Coldwell Banker Realty
Bought with:
Jeffrey Stack, sp98371249
CENTURY 21 New Millennium
Source: Bright MLS,MLS#: VALO2092230
Facts & features
Interior
Bedrooms & bathrooms
- Bedrooms: 4
- Bathrooms: 3
- Full bathrooms: 2
- 1/2 bathrooms: 1
- Main level bathrooms: 1
Rooms
- Room types: Living Room, Dining Room, Primary Bedroom, Bedroom 2, Bedroom 3, Bedroom 4, Kitchen, Family Room, Basement, Breakfast Room, Bathroom 2, Primary Bathroom, Half Bath
Primary bedroom
- Features: Flooring - Carpet, Walk-In Closet(s)
- Level: Upper
- Area: 228 Square Feet
- Dimensions: 12 x 19
Bedroom 2
- Features: Flooring - Carpet
- Level: Upper
- Area: 72 Square Feet
- Dimensions: 9 x 8
Bedroom 3
- Features: Flooring - Carpet
- Level: Upper
- Length: 12 Feet
Bedroom 4
- Features: Flooring - Carpet
- Level: Upper
- Area: 196 Square Feet
- Dimensions: 14 x 14
Primary bathroom
- Features: Bathroom - Stall Shower
- Level: Upper
Bathroom 2
- Features: Bathroom - Tub Shower
- Level: Upper
Basement
- Features: Basement - Unfinished, Flooring - Concrete
- Level: Lower
- Area: 195 Square Feet
- Dimensions: 15 x 13
Breakfast room
- Level: Main
- Area: 84 Square Feet
- Dimensions: 7 x 12
Dining room
- Features: Chair Rail, Crown Molding
- Level: Main
- Area: 120 Square Feet
- Dimensions: 10 x 12
Family room
- Features: Fireplace - Wood Burning, Flooring - Carpet
- Level: Main
- Area: 204 Square Feet
- Dimensions: 17 x 12
Half bath
- Level: Main
Kitchen
- Features: Eat-in Kitchen, Kitchen - Electric Cooking, Recessed Lighting, Pantry
- Level: Main
- Area: 144 Square Feet
- Dimensions: 12 x 12
Living room
- Features: Crown Molding, Flooring - Carpet
- Level: Main
- Area: 168 Square Feet
- Dimensions: 14 x 12
Heating
- Central, Natural Gas
Cooling
- Central Air, Electric
Appliances
- Included: Dishwasher, Disposal, Dryer, Humidifier, Ice Maker, Oven/Range - Electric, Range Hood, Refrigerator, Stainless Steel Appliance(s), Washer, Water Heater, Gas Water Heater
- Laundry: In Basement
Features
- Bathroom - Stall Shower, Bathroom - Tub Shower, Breakfast Area, Chair Railings, Crown Molding, Dining Area, Family Room Off Kitchen, Floor Plan - Traditional, Eat-in Kitchen, Pantry, Primary Bath(s), Recessed Lighting, Walk-In Closet(s)
- Flooring: Carpet
- Basement: Connecting Stairway,Partial,Full,Sump Pump,Unfinished
- Number of fireplaces: 1
- Fireplace features: Brick, Wood Burning Stove
Interior area
- Total structure area: 1,860
- Total interior livable area: 1,860 sqft
- Finished area above ground: 1,860
- Finished area below ground: 0
Property
Parking
- Total spaces: 2
- Parking features: Garage Faces Front, Inside Entrance, Asphalt, Attached
- Attached garage spaces: 2
- Has uncovered spaces: Yes
- Details: Garage Sqft: 256
Accessibility
- Accessibility features: None
Features
- Levels: Three
- Stories: 3
- Patio & porch: Deck
- Pool features: None
Lot
- Features: Corner Lot, Corner Lot/Unit
Details
- Additional structures: Above Grade, Below Grade
- Parcel number: 022106577000
- Zoning: R4
- Special conditions: Probate Listing
Construction
Type & style
- Home type: SingleFamily
- Architectural style: Colonial
- Property subtype: Single Family Residence
Materials
- Vinyl Siding
- Foundation: Permanent
Condition
- New construction: No
- Year built: 1985
Details
- Builder model: Chesterfield
Utilities & green energy
- Sewer: Public Sewer
- Water: Public
Community & HOA
Community
- Subdivision: Spring Grove Farm
HOA
- Has HOA: Yes
- HOA fee: $120 monthly
- HOA name: SPRING GROVE FARM HOA
Location
- Region: Sterling
Financial & listing details
- Price per square foot: $364/sqft
- Tax assessed value: $660,350
- Annual tax amount: $5,256
- Date on market: 4/3/2025
- Listing agreement: Exclusive Right To Sell
- Inclusions: Work Bench In Basement. Solar Panels. Water Filtration System.
- Ownership: Other
Price history
| Date | Event | Price |
|---|---|---|
| 5/1/2025 | Sold | $677,000+4.2%$364/sqft |
Source:  Bright MLS #VALO2092230 Report a problem Bright MLS #VALO2092230 Report a problem | ||
| 4/10/2025 | Pending sale | $650,000$349/sqft |
Source: Bright MLS #VALO2092230 Report a problem | ||
| 4/3/2025 | Listed for sale | $650,000$349/sqft |
Source: Bright MLS #VALO2092230 Report a problem | ||
Public tax history
| Year | Property taxes | Tax assessment |
|---|---|---|
| 2026 | $5,224 -1.7% | $648,910 -1.7% |
| 2025 | $5,316 +1.1% | $660,350 +8.7% |
| 2024 | $5,256 +6% | $607,650 +7.2% |
| 2023 | $4,959 +5.4% | $566,740 +7.2% |
| 2022 | $4,704 -0.3% | $528,500 +9.8% |
| 2021 | $4,719 +1.4% | $481,490 +7.1% |
| 2020 | $4,654 0% | $449,640 +3.7% |
| 2019 | $4,654 +1.9% | $433,700 +3% |
| 2018 | $4,569 +1.6% | $421,110 +5.4% |
| 2017 | $4,497 +1.2% | $399,700 +1.6% |
| 2016 | $4,445 | $393,390 +57.1% |
| 2015 | $4,445 +0.1% | $250,470 +2.9% |
| 2014 | $4,443 +16.4% | $243,460 +24.1% |
| 2013 | $3,815 | $196,220 |
| 2012 | -- | -- |
| 2011 | -- | -- |
| 2010 | -- | -- |
| 2009 | -- | $339,500 -23.4% |
| 2008 | -- | $443,100 -17.7% |
| 2007 | -- | $538,700 -0.9% |
| 2006 | -- | $543,500 +45.9% |
| 2005 | -- | $372,600 |
| 2004 | -- | $372,600 +15.5% |
| 2003 | -- | $322,700 +17.7% |
| 2002 | -- | $274,200 +32.8% |
| 2001 | -- | $206,400 |
Find assessor info on the county website
Neighborhood: 20164
Nearby homes
- $687,1004 bd2 ba1.8k sqft1605 E Holly Ave, Sterling, VA 20164Off Market
- $727,2004 bd2 ba1.7k sqft102 Laura Anne Dr, Sterling, VA 20164Off Market
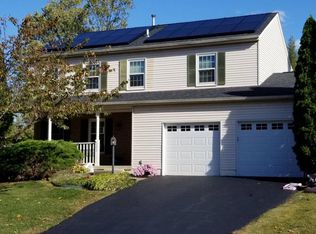
- $682,5004 bd2 ba1.8k sqft101 Laura Anne Dr, Sterling, VA 20164Off Market
- $867,1005 bd4 ba3.3k sqft202 Elizabeth Ct, Sterling, VA 20164Off Market

- $681,4003 bd3 ba1k sqft1602 E Holly Ave, Sterling, VA 20164Off Market
- $692,4003 bd3 ba2.4k sqft103 Laura Anne Dr, Sterling, VA 20164Off Market
- $646,5003 bd1 ba1.5k sqft1600 E Holly Ave, Sterling, VA 20164Off Market
- $690,2004 bd2 ba1.8k sqft200 Elizabeth Ct, Sterling, VA 20164Off Market
Nearby schools
GreatSchools rating
- 2/10Forest Grove Elementary SchoolGrades: PK-5Distance: 0.9 mi
- 1/10Sterling Middle SchoolGrades: 6-8Distance: 0.9 mi
- 1/10Park View High SchoolGrades: 9-12Distance: 1.3 mi
Schools provided by the listing agent
- District: Loudoun County Public Schools
Source: Bright MLS. This data may not be complete. We recommend contacting the local school district to confirm school assignments for this home.
Get a cash offer in 3 minutes
Find out how much your home could sell for in as little as 3 minutes with a no-obligation cash offer.
Estimated market value
$687,300
Get a cash offer in 3 minutes
Find out how much your home could sell for in as little as 3 minutes with a no-obligation cash offer.
Estimated market value
$687,300
- Virginia
- Loudoun County
- Sterling
- 20164
- 1603 E Holly Ave
