Skip main navigation
Sold
  • $425,000

    1603 E Market St, Indianapolis, IN 46201

    5beds
    2,700sqft
    Residential, Single Family Residence
    Built in 2020
    5,662 Square Feet Lot
    $428,300 Zestimate®
    $157/sqft
    $2,634 Estimated rent

    Home value

    $428,300

    $394,000 - $463,000

    $2,634/mo

    Zestimate® history
    Loading
    Loading...

    Owner options

    List your home for rent

    $2,634/mo

    Rent Zestimate®

    Find your next renter with Zillow Rental Manager. Plus, with online applications, you can quickly screen prospective tenants – for free.

    Learn more

    $2,634/mo

    Rent Zestimate®

    Refinance and save

    $2,651/mo

    Est. payment

    Refinancing to a lower rate could help reduce your monthly payments and save thousands over the life of the loan.

    See today's rates

    $2,651/mo

    Est. payment

    Explore your selling options

    Work with a Zillow partner agent

    Leverage their expertise and Zillow's premium Showcase listings to get your home seen by more buyers.

    Get started

    List with your own agent

    Get your home in front of millions of buyers by listing it on Zillow.

    Learn how to do it

    Sell it yourself

    Take full control of how buyers see your home on Zillow by listing For Sale by Owner (FSBO).

    List your home

    What's special

    Finished basementFully finished lower levelLow-maintenance composite sidingMain-level primary suiteCustom tile showerOversized stick-built garageMain-level laundry
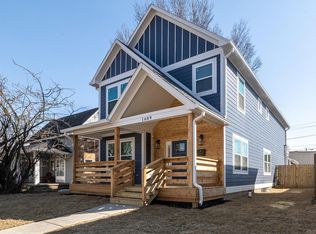
    *OPEN HOUSE SAT 11am-1pm* Stop the scroll-this GORGEOUS, nearly new 5 bed, 3.5 bath home with over 2,600 sqft and a finished basement is serving serious looks, income potential, and flexibility in one of Indy's hottest neighborhoods: Holy Cross, just minutes from Downtown and walkable. Built in 2020, this custom 2-story stunner brings the wow factor with tall ceilings, open-concept flow, and designer finishes throughout. The kitchen is dressed to impress-think stainless appliances, granite countertops, and those "I-need-this" floors. The main-level primary suite? It's giving spa day-with a walk-in closet, dual sinks, and a custom tile shower. Plus, main-level laundry means no dragging baskets upstairs. (You're welcome.) Upstairs, you'll find second living space-perfect for a second lounge, media room, or creativity central. But let's talk about the basement. This fully finished lower level has its own private-access apartment-ideal for Airbnb, long-term guests, or multi-generational living-with a separate entrance, its own laundry, and tons of charm. Alert: There's a second finished room in the basement, totally separate from the apartment. Use it as a workout space, storage, craft cave, or finish it into whatever your wild little heart desires. Outside, you'll love the low-maintenance composite siding and oversized, stick-built garage with room to spare. Upgraded & Top Notch Water Softener and Filtration from Kinetico! Oh, and the location? Steps to Bottleworks, Neidhammer Coffee, Ash & Elm, Futuro Pizza, and local parks. You can live here and live it up. Flexible. Fabulous. Income-producing. Walkable. MUST. SEE. This is not your average home-it's a whole vibe. And it's waiting for you.

    Zillow last checked:

    Listing updated:

    Listed by:

    Sarah Hubley 260-242-1543,

    Mike Thomas Associates

    Bought with:

    Stacy Preston

    eXp Realty, LLC

    Source: MIBOR as distributed by MLS GRID,MLS#: 22050238MLS Logo

    Facts & features

    Interior

    Bedrooms & bathrooms
    • Bedrooms: 5
    • Bathrooms: 4
    • Full bathrooms: 3
    • 1/2 bathrooms: 1
    • Main level bathrooms: 2
    • Main level bedrooms: 1
    Primary bedroom
    • Level: Main
    • Area: 144 Square Feet
    • Dimensions: 12x12
    Bedroom 2
    • Level: Upper
    • Area: 121 Square Feet
    • Dimensions: 11x11
    Bedroom 3
    • Level: Upper
    • Area: 132 Square Feet
    • Dimensions: 12x11
    Bedroom 4
    • Level: Upper
    • Area: 110 Square Feet
    • Dimensions: 11x10
    Bedroom 5
    • Level: Basement
    • Area: 99 Square Feet
    • Dimensions: 11x9
    Family room
    • Level: Basement
    • Area: 99 Square Feet
    • Dimensions: 11x9
    Kitchen
    • Level: Main
    • Area: 204 Square Feet
    • Dimensions: 17x12
    Kitchen
    • Level: Basement
    • Area: 99 Square Feet
    • Dimensions: 11x9
    Laundry
    • Level: Main
    • Area: 48 Square Feet
    • Dimensions: 8x6
    Living room
    • Level: Main
    • Area: 288 Square Feet
    • Dimensions: 18 x 16
    Loft
    • Level: Upper
    • Area: 288 Square Feet
    • Dimensions: 18x16
    Heating
    • Natural Gas, Forced Air
    Cooling
    • Central Air
    Appliances
    • Included: Dishwasher, Dryer, Electric Water Heater, Disposal, Microwave, Electric Oven, Refrigerator, Washer, Water Softener Owned
    • Laundry: Main Level, In Basement
    Features
    • Double Vanity, In-Law Floorplan, Eat-in Kitchen, Supplemental Storage, Walk-In Closet(s)
    • Basement: Finished Walls,Walk-Out Access
    Interior area
    • Total structure area: 2,700
    • Total interior livable area: 2,700 sqft
    • Finished area below ground: 900

    Property

    Parking
    • Total spaces: 2
    • Parking features: Detached
    • Garage spaces: 2
    Features
    • Levels: Two
    • Stories: 2
    • Patio & porch: Covered, Deck
    • Fencing: Fenced,Full,Privacy
    Lot
    • Size: 5,662 Square Feet
    • Features: Sidewalks
    Details
    • Parcel number: 491006182032000101
    • Horse amenities: None

    Construction

    Type & style
    • Home type: SingleFamily
    • Architectural style: Traditional
    • Property subtype: Residential, Single Family Residence
    Materials
    • Cement Siding
    • Foundation: Concrete Perimeter
    Condition
    • New Construction,Updated/Remodeled
    • New construction: No
    • Year built: 2020

    Utilities & green energy

    • Water: Public

    Community & HOA

    Community
    • Subdivision: J M Ridenours 2nd Add
    HOA
    • Has HOA: No
    Location
    • Region: Indianapolis

    Financial & listing details

    • Price per square foot: $157/sqft
    • Tax assessed value: $432,700
    • Annual tax amount: $5,184
    • Date on market: 7/23/2025
    • Cumulative days on market: 121 days

    Price history

    DateEventPrice
    9/24/2025Sold$425,000-1.2%$157/sqft
    Source: MIBOR as distributed by MLS GRID #22050238 Report a problem
    8/26/2025Pending sale$430,000$159/sqft
    Source: MIBOR as distributed by MLS GRID #22050238 Report a problem
    8/12/2025Price change$430,000-2.3%$159/sqft
    Source: MIBOR as distributed by MLS GRID #22050238 Report a problem
    7/23/2025Listed for sale$440,000-1.1%$163/sqft
    Source: MIBOR as distributed by MLS GRID #22050238 Report a problem
    7/3/2025Listing removed$445,000$165/sqft
    Source: MIBOR as distributed by MLS GRID #22031399 Report a problem
    5/1/2025Price change$445,000-1.1%$165/sqft
    Source: MIBOR as distributed by MLS GRID #22031399 Report a problem
    4/8/2025Listed for sale$450,000+26.8%$167/sqft
    Source: MIBOR as distributed by MLS GRID #22031399 Report a problem
    6/24/2021Sold$355,000-1.4%$131/sqft
    Source: MIBOR as distributed by MLS GRID #21764407 Report a problem
    6/7/2021Pending sale$360,000$133/sqft
    Source: MIBOR as distributed by MLS GRID #21764407 Report a problem
    5/18/2021Price change$360,000-2.7%$133/sqft
    Source: MIBOR as distributed by MLS GRID #21764407 Report a problem
    4/30/2021Price change$370,000-1.3%$137/sqft
    Source: MIBOR as distributed by MLS GRID #21764407 Report a problem
    3/11/2021Price change$375,000-5.1%$139/sqft
    Source: MIBOR as distributed by MLS GRID #21764407 Report a problem
    2/23/2021Price change$395,000-1.3%$146/sqft
    Source: MIBOR as distributed by MLS GRID #21764407 Report a problem
    2/4/2021Listed for sale$400,000+1150%$148/sqft
    Source: MIBOR as distributed by MLS GRID #21764407 Report a problem
    12/8/2019Listing removed$32,000$12/sqft
    Source: Owner Report a problem
    9/9/2019Price change$32,000-41.8%$12/sqft
    Source: Owner Report a problem
    8/20/2019Price change$55,000-19.1%$20/sqft
    Source: Owner Report a problem
    7/12/2019Price change$68,000+13.3%$25/sqft
    Source: Owner Report a problem
    6/10/2019Price change$60,000-20%$22/sqft
    Source: Owner Report a problem
    5/20/2019Listed for sale$75,000$28/sqft
    Source: Owner Report a problem

    Public tax history

    YearProperty taxesTax assessment
    2025$5,183 +0.7%$432,700 +0.8%
    2024$5,145 -4.1%$429,400
    2023$5,368 +21.1%$429,400 -3.1%
    2022$4,433 +518.6%$443,300 +17.6%
    2021$717 -1.8%$377,100 +1458.3%
    2020$729 -3%$24,200
    2019$752 -29.2%$24,200
    2018$1,063 -6.3%$24,200
    2017$1,135 +54.9%$24,200
    2016$733 +3.6%$24,200
    2014$707 +30.2%$24,200
    2013$543 $24,200
    2012$543 $24,200 +157.4%
    2011-- $9,400
    2010$195 -2.4%$9,400
    2009$200 $9,400
    2007-- $9,400
    Find assessor info on the county website

    Neighborhood: Near Eastside

    Nearby schools

    GreatSchools rating
    Get a cash offer in 3 minutes
    Find out how much your home could sell for in as little as 3 minutes with a no-obligation cash offer.
    Estimated market value
    $428,300
    Get a cash offer in 3 minutes
    Find out how much your home could sell for in as little as 3 minutes with a no-obligation cash offer.
    Estimated market value
    $428,300