Skip main navigation
Closed
  • $489,900

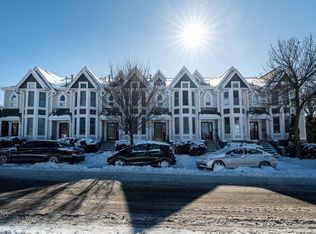
    1603 East Park PLACE, Milwaukee, WI 53211

    3beds
    2,585sqft
    Condominium
    Built in 2001
    -- sqft lot
    $523,100 Zestimate®
    $190/sqft
    $3,084 Estimated rent

    Home value

    $523,100

    $476,000 - $575,000

    $3,084/mo

    Zestimate® history
    Loading
    Loading...

    Owner options

    List your home for rent

    $3,084/mo

    Rent Zestimate®

    Find your next renter with Zillow Rental Manager. Plus, with online applications, you can quickly screen prospective tenants – for free.

    Learn more

    $3,084/mo

    Rent Zestimate®

    Refinance and save

    $3,044/mo

    Est. payment

    Refinancing to a lower rate could help reduce your monthly payments and save thousands over the life of the loan.

    See today's rates

    $3,044/mo

    Est. payment

    Explore your selling options

    Work with a Zillow partner agent

    Leverage their expertise and Zillow's premium Showcase listings to get your home seen by more buyers.

    Get started

    List with your own agent

    Get your home in front of millions of buyers by listing it on Zillow.

    Learn how to do it

    Sell it yourself

    Take full control of how buyers see your home on Zillow by listing For Sale by Owner (FSBO).

    List your home

    What's special

    Gas fireplaceThird floor loft spaceAbundance of natural lightDual walk-in closetsUpdated kitchenPrivate balconyBrand new carpeting
    Nestled in a quiet pocket of the bustling east side, located across from the Urban Ecology Center and only a block from the Oak Leaf Trail and Milwaukee River. 1603 boasts the largest square footage of all the Park Place units and is located on a corner, filling the space with an abundance of natural light. On the main floor you'll enjoy an updated kitchen, gas fireplace and a private balcony above your attached 2.5 car garage. The second floor features a spacious primary suite with fireplace, dual walk-in closets and second bedroom with brand new carpeting. The third floor loft space offers a variety of possibilities! Built in 2001, this unit has only seen one owner who has meticulously taken care of the property. New roof and water heater 2021. New furnace and AC 2024.

    Zillow last checked:

    Listing updated:

    Listed by:

    Ann Lennart 414-334-9678,

    Coldwell Banker Realty

    Bought with:

    Houseworks Collective - Jay Schmidt Group*

    Source: WIREX MLS,MLS#: 1917963MLS LogoOriginating MLS: Metro MLS

    Facts & features

    Interior

    Bedrooms & bathrooms
    • Bedrooms: 3
    • Bathrooms: 3
    • Full bathrooms: 2
    • 1/2 bathrooms: 1
    Primary bedroom
    • Level: Upper
    • Area: 228
    • Dimensions: 12 x 19
    Bedroom 2
    • Level: Upper
    • Area: 143
    • Dimensions: 13 x 11
    Bedroom 3
    • Level: Upper
    • Area: 323
    • Dimensions: 17 x 19
    Bathroom
    • Features: Tub Only, Whirlpool, Master Bedroom Bath: Tub/No Shower, Master Bedroom Bath: Walk-In Shower, Master Bedroom Bath, Shower Stall
    Dining room
    • Level: Main
    • Area: 156
    • Dimensions: 12 x 13
    Kitchen
    • Level: Main
    • Area: 288
    • Dimensions: 24 x 12
    Living room
    • Level: Main
    • Area: 418
    • Dimensions: 22 x 19
    Heating
    • Natural Gas, Forced Air
    Cooling
    • Central Air
    Appliances
    • Included: Cooktop, Dishwasher, Disposal, Dryer, Microwave, Oven, Range, Refrigerator, Washer
    • Laundry: In Unit
    Features
    • High Speed Internet, Cathedral/vaulted ceiling, Walk-In Closet(s), Kitchen Island
    • Flooring: Wood or Sim.Wood Floors
    • Windows: Skylight(s)
    • Basement: Full,Sump Pump,Walk-Out Access
    Interior area
    • Total structure area: 2,585
    • Total interior livable area: 2,585 sqft

    Property

    Parking
    • Total spaces: 2.5
    • Parking features: Attached, 2 Car
    • Attached garage spaces: 2.5
    Features
    • Levels: Midrise: 3-5 Stories,Multi/Split
    • Stories: 3
    • Patio & porch: Patio/Porch
    • Exterior features: Balcony, Private Entrance
    • Spa features: Bath
    Details
    • Parcel number: 3201631000
    • Zoning: Residential

    Construction

    Type & style
    • Home type: Condo
    • Property subtype: Condominium
    • Attached to another structure: Yes
    Materials
    • Brick/Stone, Stone, Wood Siding
    Condition
    • 21+ Years
    • New construction: No
    • Year built: 2001

    Utilities & green energy

    • Sewer: Public Sewer
    • Water: Public
    • Utilities for property: Cable Available

    Community & neighborhood

    Location
    • Region: Milwaukee
    • Municipality: Milwaukee

    HOA & financial

    HOA
    • Has HOA: Yes
    • HOA fee: $275 monthly

    Price history

    DateEventPrice
    7/1/2025Sold$489,900-2%$190/sqft
    Source: WIREX MLS #1917963 Report a problem
    5/30/2025Contingent$499,900$193/sqft
    Source: WIREX MLS #1917963 Report a problem
    5/15/2025Listed for sale$499,900$193/sqft
    Source: WIREX MLS #1917963 Report a problem

    Public tax history

    Tax history is unavailable.

    Neighborhood: Riverside Park

    Nearby schools

    GreatSchools rating
    Schools provided by the listing agent
    • District: Milwaukee

    Source: WIREX MLS. This data may not be complete. We recommend contacting the local school district to confirm school assignments for this home.

    Get a cash offer in 3 minutes
    Find out how much your home could sell for in as little as 3 minutes with a no-obligation cash offer.
    Estimated market value
    $523,100
    Get a cash offer in 3 minutes
    Find out how much your home could sell for in as little as 3 minutes with a no-obligation cash offer.
    Estimated market value
    $523,100