Beautifully updated one-story home in the heart of Carrollton! This move-in ready 4-bedroom, 2-bath home features an open floor plan, granite countertops, a cozy wood-burning fireplace, and a versatile fourth bedroom perfect for a home office or guest room. Enjoy a spacious, private backyard and rear-entry two-car garage. Conveniently located near PGBT, I-35E, shopping, dining, parks, and schools. A wonderful opportunity to own a well-maintained home in an established neighborhood!
For sale
$398,500
1603 E Peters Colony Rd, Carrollton, TX 75007
4beds
1,743sqft
Single Family Residence
Built in 1984
8,842 Square Feet Lot
$389,200 Zestimate®
$229/sqft
$-- HOA
What's special
Cozy wood-burning fireplaceOpen floor planBeautifully updated one-story homeGranite countertopsRear-entry two-car garageSpacious private backyard
- 57 days
- 250
- 13
Zillow last checked:
Listing updated:
Listed by:
Allison Chan 0651582 972-876-8889,
United Real Estate 972-372-0590
Source: NTREIS,MLS#: 21344865
Facts & features
Interior
Bedrooms & bathrooms
- Bedrooms: 4
- Bathrooms: 2
- Full bathrooms: 2
Primary bedroom
- Features: Walk-In Closet(s)
- Level: First
- Dimensions: 10 x 12
Dining room
- Level: First
- Dimensions: 8 x 10
Kitchen
- Level: First
- Dimensions: 6 x 10
Living room
- Features: Fireplace
- Level: First
- Dimensions: 12 x 14
Heating
- Central
Cooling
- Central Air
Appliances
- Included: Dishwasher, Electric Oven, Electric Range, Disposal, Microwave, Refrigerator
Features
- Pantry, Walk-In Closet(s)
- Flooring: Laminate, Tile
- Has basement: No
- Number of fireplaces: 1
- Fireplace features: Masonry
Interior area
- Total interior livable area: 1,743 sqft
Video & virtual tour
Property
Parking
- Total spaces: 2
- Parking features: Garage
- Attached garage spaces: 2
Features
- Levels: One
- Stories: 1
- Pool features: None
- Fencing: Back Yard
Lot
- Size: 8,842 Square Feet
Details
- Parcel number: R49966
Construction
Type & style
- Home type: SingleFamily
- Architectural style: Detached
- Property subtype: Single Family Residence
Materials
- Foundation: Slab
- Roof: Composition
Condition
- Year built: 1984
Community & HOA
Community
- Subdivision: Rosemeade Add 6
HOA
- Has HOA: No
Location
- Region: Carrollton
Financial & listing details
- Price per square foot: $229/sqft
- Tax assessed value: $375,000
- Annual tax amount: $6,268
- Date on market: 7/29/2026
- Cumulative days on market: 58 days
- Listing terms: Cash,Conventional
Estimated market value
$389,200
$370,000 - $409,000
$2,584/mo
Price history
| Date | Event | Price |
|---|---|---|
| 7/29/2026 | Listed for sale | $398,500+53.9%$229/sqft |
Source: NTREIS #21344865 Report a problem | ||
| 1/3/2021 | Listing removed | -- |
Source: Zillow Rental Manager Report a problem | ||
| 11/11/2020 | Listed for rent | $1,850+1.4%$1/sqft |
Source: Zillow Rental Manager Report a problem | ||
| 4/29/2017 | Listing removed | $1,825$1/sqft |
Source: Zillow Rental Manager Report a problem | ||
| 4/22/2017 | Price change | $1,825-6.4%$1/sqft |
Source: Zillow Rental Manager Report a problem | ||
| 4/19/2017 | Listing removed | $259,000$149/sqft |
Source: Ton Nu Group LLC #13556409 Report a problem | ||
| 3/27/2017 | Pending sale | $259,000$149/sqft |
Source: Ton Nu Group LLC #13556409 Report a problem | ||
| 3/18/2017 | Listed for rent | $1,950$1/sqft |
Source: Ton Nu Group LLC #13559277 Report a problem | ||
| 3/17/2017 | Listed for sale | $259,000$149/sqft |
Source: Ton Nu Group LLC #13556409 Report a problem | ||
Public tax history
| Year | Property taxes | Tax assessment |
|---|---|---|
| 2025 | $2,713 -4.3% | $375,000 -3.8% |
| 2024 | $2,834 -8.1% | $390,000 -6% |
| 2023 | $3,083 +37.4% | $414,763 +44.2% |
| 2022 | $2,244 -2.4% | $287,682 +2% |
| 2021 | $2,300 +4.7% | $282,006 +4.3% |
| 2020 | $2,197 +2.7% | $270,460 +3% |
| 2019 | $2,140 +5.4% | $262,476 +6% |
| 2018 | $2,031 -12.5% | $247,586 +23.9% |
| 2017 | $2,320 | $199,808 +10% |
| 2016 | $2,320 +2.7% | $181,644 +10% |
| 2015 | $2,259 | $165,131 +10% |
| 2014 | $2,259 | $150,119 +2.5% |
| 2013 | $2,259 | $146,454 +4.5% |
| 2012 | -- | $140,154 -6.7% |
| 2011 | -- | $150,142 -0.2% |
| 2010 | -- | $150,383 -0.7% |
| 2009 | -- | $151,371 +21% |
| 2007 | -- | $125,100 |
| 2006 | $308 +3.9% | $125,100 +7.4% |
| 2005 | $297 | $116,510 |
| 2004 | -- | $116,510 +0.4% |
| 2003 | -- | $116,000 +2% |
| 2002 | -- | $113,694 -16.4% |
| 2001 | -- | $135,979 |
Find assessor info on the county website
Monthly payment
Est. payment
Payment breakdown
Explore the cost of this home by adjusting the details. Changes won't be saved.Climate risks
Neighborhood: 75007
Nearby schools
Schools provided by the listing agent
- Elementary: Rosemeade
- Middle: Blalack
- High: Creekview
- District: Carrollton-Farmers Branch ISD
Source: NTREIS. This data may not be complete. We recommend contacting the local school district to confirm school assignments for this home.

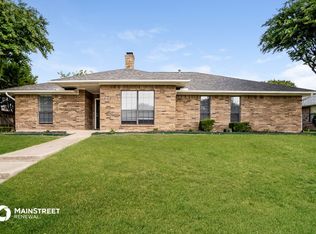
Similar homes
- $399,0003 bd2 ba1.8k sqft2206 Old Mill Rd, Carrollton, TX 75007For Sale
 MLS ID #21377087, Juan Ardila. NTREIS
 - $369,0003 bd2 ba1.6k sqft2727 Colonial Dr, Carrollton, TX 75007For Sale
 MLS ID #21380289, Grace Choi. NTREIS
 - $369,0003 bd2 ba1.9k sqft1618 Woodcrest Ln, Carrollton, TX 75006For Sale
 MLS ID #21314235, Amber Broadway. NTREIS
 - $452,0004 bd3 ba2.2k sqft2800 N Surrey Dr, Carrollton, TX 75006For Sale
 MLS ID #21226917, Amber Broadway. NTREIS
