Located on an oversized corner lot in Lexington at Twin Creeks, this beautiful Sanders Custom home is move-in ready! The backyard features a large pool with a swim lap, spa,as well as three waterfalls & a tanning ledge. There is also a covered outdoor living area & huge side yard. One block from the golf course. Inside the home welcomes you with hardwood floors on most of the bottom level, updated lighting, eight foot solid wood doors down as well as plantation shutters.Two wood staircases. Formals off entry. Large study tucked away from the entrance boasts a wall of built-in bookshelves & a beautiful coffered ceiling. The family room includes a real brick firebox with gas logs and wall of windows viewing the backyard. Family room is open to the kitchen and nook.The kitchen has beautiful cabinetry, & top of the line appliances including a Subzero fridge, six burner Wolf commercial gas cooktop,draft & Wolf double ovens. The master & one bedroom are downstairs & are split from one another.The guest bedroom has it’s own full bath. Master includes a wall of windows viewing the backyard, as well as a recently updated bath with quartz countertops, updated lighting & paint. Don’t miss the custom closet system! Upstairs are three bedrooms, gameroom & media room. The media is complete with wood columns & sconces while the gameroom can be closed off with french doors & has a wet bar with fridge. Oversized 3 car garage has a safe room. Built-in speakers in many rooms. Laundry features cabinets and a sink.
Sold
Street View
Price Unknown
1603 Eagle Pass Way, Allen, TX 75013
5beds
5,213sqft
Single Family Residence
Built in 2006
0.36 Acres Lot
$1,310,200 Zestimate®
$--/sqft
$6,179 Estimated rent
Home value
$1,310,200
$1.23M - $1.40M
$6,179/mo
Zestimate® history
Owner options
List your home for rent
$6,179/mo
Rent Zestimate®
Find your next renter with Zillow Rental Manager. Plus, with online applications, you can quickly screen prospective tenants – for free.
$6,179/mo
Rent Zestimate®
Refinance and save
$477/mo
Est. payment
Refinancing to a lower rate could help reduce your monthly payments and save thousands over the life of the loan.
$477/mo
Est. payment
Explore your selling options
Work with a Zillow partner agent
Leverage their expertise and Zillow's premium Showcase listings to get your home seen by more buyers.
Get startedList with your own agent
Get your home in front of millions of buyers by listing it on Zillow.
Learn how to do itSell it yourself
Take full control of how buyers see your home on Zillow by listing For Sale by Owner (FSBO).
List your homeWhat's special
Updated lightingHardwood floorsWall of built-in bookshelvesSafe roomHuge side yardCoffered ceilingCorner lot
Zillow last checked:
Listing updated:
Listed by:
Michelle Jones 0395273 214-280-9384,
Coldwell Banker Apex, REALTORS 972-727-3377
Bought with:
Edgard Sammour
JPAR Dallas
Source: NTREIS,MLS#: 20834000
Facts & features
Interior
Bedrooms & bathrooms
- Bedrooms: 5
- Bathrooms: 6
- Full bathrooms: 4
- 1/2 bathrooms: 2
Primary bedroom
- Features: Closet Cabinetry, Ceiling Fan(s), Dual Sinks, Double Vanity, En Suite Bathroom, Jetted Tub, Separate Shower, Walk-In Closet(s)
- Level: First
- Dimensions: 20 x 14
Bedroom
- Features: En Suite Bathroom, Split Bedrooms
- Level: First
- Dimensions: 14 x 12
Bedroom
- Level: Second
- Dimensions: 14 x 12
Bedroom
- Level: Second
Bedroom
- Level: Second
- Dimensions: 14 x 12
Breakfast room nook
- Level: First
- Dimensions: 15 x 12
Dining room
- Level: First
- Dimensions: 17 x 14
Family room
- Features: Fireplace
- Level: First
- Dimensions: 21 x 19
Game room
- Level: Second
Kitchen
- Features: Breakfast Bar, Built-in Features, Kitchen Island, Stone Counters, Walk-In Pantry
- Level: First
- Dimensions: 19 x 15
Living room
- Level: First
- Dimensions: 21 x 15
Media room
- Level: Second
- Dimensions: 20 x 16
Office
- Features: Built-in Features, Ceiling Fan(s)
- Level: First
- Dimensions: 17 x 14
Utility room
- Features: Built-in Features, Utility Sink
- Level: First
- Dimensions: 11 x 9
Heating
- Central, Natural Gas, Zoned
Cooling
- Central Air, Ceiling Fan(s), Electric, Zoned
Appliances
- Included: Built-In Refrigerator, Convection Oven, Double Oven, Dishwasher, Electric Oven, Gas Cooktop, Disposal, Gas Water Heater, Microwave
- Laundry: Laundry in Utility Room
Features
- Wet Bar, Built-in Features, Chandelier, Decorative/Designer Lighting Fixtures, High Speed Internet, Kitchen Island, Multiple Staircases, Wired for Sound
- Flooring: Carpet, Ceramic Tile, Wood
- Windows: Bay Window(s), Shutters
- Has basement: No
- Number of fireplaces: 1
- Fireplace features: Gas Starter, Masonry
Interior area
- Total interior livable area: 5,213 sqft
Property
Parking
- Total spaces: 3
- Parking features: Garage, Garage Door Opener, Garage Faces Rear
- Attached garage spaces: 3
Features
- Levels: One
- Stories: 1
- Patio & porch: Covered
- Exterior features: Rain Gutters
- Pool features: Gunite, Heated, Lap, Pool, Pool/Spa Combo, Water Feature, Community
- Fencing: Wood
Lot
- Size: 0.36 Acres
- Features: Corner Lot, Interior Lot, Landscaped, Subdivision, Sprinkler System, Few Trees
Details
- Parcel number: R882100W00101
Construction
Type & style
- Home type: SingleFamily
- Architectural style: Traditional,Detached
- Property subtype: Single Family Residence
Materials
- Brick
- Foundation: Slab
- Roof: Composition
Condition
- Year built: 2006
Utilities & green energy
- Sewer: Public Sewer
- Water: Public
- Utilities for property: Sewer Available, Water Available
Community & HOA
Community
- Features: Golf, Lake, Playground, Park, Pool, Tennis Court(s), Trails/Paths, Curbs, Sidewalks
- Security: Security System, Fire Sprinkler System
- Subdivision: Twin Creeks Ph 7b
HOA
- Has HOA: Yes
- Services included: All Facilities, Association Management
- HOA fee: $477 semi-annually
- HOA name: CMA
- HOA phone: 972-390-1194
Location
- Region: Allen
Financial & listing details
- Tax assessed value: $1,227,639
- Annual tax amount: $18,596
- Date on market: 2/7/2025
- Cumulative days on market: 6 days
- Listing terms: Cash,Conventional
- Exclusions: See Documents
Price history
| Date | Event | Price |
|---|---|---|
| 3/13/2025 | Listing removed | $1,349,900$259/sqft |
Source:  Coldwell Banker Apex, Realtors #20834000 Report a problem Coldwell Banker Apex, Realtors #20834000 Report a problem | ||
| 3/12/2025 | Listed for sale | $1,349,900$259/sqft |
Source: Coldwell Banker Apex, Realtors #20834000 Report a problem | ||
| 3/11/2025 | Sold | -- |
Source: NTREIS #20834000 Report a problem | ||
| 2/13/2025 | Pending sale | $1,349,900$259/sqft |
Source: Coldwell Banker Apex, Realtors #20834000 Report a problem | ||
| 2/13/2025 | Contingent | $1,349,900$259/sqft |
Source: NTREIS #20834000 Report a problem | ||
| 2/7/2025 | Listed for sale | $1,349,900$259/sqft |
Source: NTREIS #20834000 Report a problem | ||
Public tax history
| Year | Property taxes | Tax assessment |
|---|---|---|
| 2025 | $18,596 +8.1% | $1,169,346 +10% |
| 2024 | $17,207 +9.9% | $1,063,042 +10% |
| 2023 | $15,653 -7% | $966,402 +10% |
| 2022 | $16,824 +1.6% | $878,547 +10% |
| 2021 | $16,555 +5.9% | $798,679 +8% |
| 2020 | $15,630 -1.5% | $739,563 |
| 2019 | $15,865 -6.1% | $739,563 -1.6% |
| 2018 | $16,902 +5.5% | $751,659 -1.7% |
| 2017 | $16,027 | $765,000 +8.2% |
| 2016 | $16,027 +2.3% | $706,925 +13.1% |
| 2015 | $15,659 | $625,007 -4.7% |
| 2014 | $15,659 | $655,663 -1% |
| 2013 | -- | $662,521 +1.5% |
| 2012 | -- | $652,859 +3.8% |
| 2011 | -- | $629,032 -4.2% |
| 2010 | -- | $656,452 -4.4% |
| 2009 | -- | $686,946 -0.3% |
| 2008 | -- | $688,884 +2.1% |
| 2007 | -- | $674,656 +611.1% |
| 2006 | -- | $94,875 |
Find assessor info on the county website
Neighborhood: Twin Creeks
Nearby homes
- $1,315,1005 bd6 ba5.2k sqft1605 Eagle Pass Way, Allen, TX 75013Off Market
- $1,483,6005 bd5 ba6.2k sqft1600 Pantego Ln, Allen, TX 75013Off Market
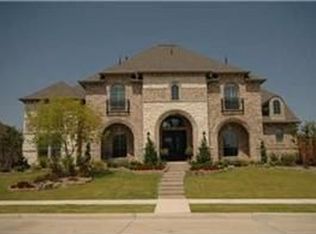
- $1,300,0005 bd5 ba5.2k sqft1602 Pantego Ln, Allen, TX 75013Off Market
- $1,507,7005 bd4 ba6.2k sqft1603 Gladewater Dr, Allen, TX 75013Off Market
- $825,8001 bd1 ba-- sqft837 Gladewater Dr, Allen, TX 75013Off Market
- $1,134,2005 bd4 ba5.4k sqft1602 Eagle Pass Way, Allen, TX 75013Off Market
- $985,2005 bd4 ba4.9k sqft1607 Eagle Pass Way, Allen, TX 75013Off Market
- $376,374-- bd-- ba-- sqft1607 Eagle Pass Way, Allen, TX 75013Off Market
Nearby schools
GreatSchools rating
- 10/10Mary Evans Elementary SchoolGrades: K-6Distance: 0.5 mi
- 10/10Ereckson Middle SchoolGrades: 7-8Distance: 1.3 mi
- 8/10Allen High SchoolGrades: 9-12Distance: 3.2 mi
Schools provided by the listing agent
- Elementary: Evans
- Middle: Ereckson
- High: Allen
- District: Allen ISD
Source: NTREIS. This data may not be complete. We recommend contacting the local school district to confirm school assignments for this home.
Get a cash offer in 3 minutes
Find out how much your home could sell for in as little as 3 minutes with a no-obligation cash offer.
Estimated market value
$1,310,200
Get a cash offer in 3 minutes
Find out how much your home could sell for in as little as 3 minutes with a no-obligation cash offer.
Estimated market value
$1,310,200
- Texas
- Collin County
- Allen
- 75013
- Twin Creeks
- 1603 Eagle Pass Way
