READY NOW! Step into the Adora, a stunning single-story home that combines modern elegance with everyday comfort. Offering 3 bedrooms, 2 full bathrooms, and a private 2-car garage designed for Florida living. With an open-concept layout and vaulted ceiling, the spacious living area flows seamlessly into the gourmet kitchen and dining room, complete with stainless steel appliances, quartz countertops, and luxury vinyl plank flooring. This functional home brings together all the features that any homeowner would love, an owner’s bath with double vanities and a spacious walk-in closet, a covered lanai that’s perfect for outdoor living, a laundry room complete with brand-new washer and dryer, a smart thermostat with voice control and so much more. Completing the interior of this home are the private secondary bedrooms and bathroom, perfect for family members or visitors. Complimenting the stylish floor plan is a professionally designed landscaping package and an attractive elevation to enhance the home’s inviting curb appeal. Don’t just imagine living here—contact us to learn more! Welcome to Bradbury Creek, where our boldly unboring homes redefine what it means to live in style. Nestled at the intersection of E Hinson Ave and Ambleside Dr in Haines City, FL, this vibrant new home community offers resort-style amenities and stunning wetland views. Bradbury Creek's prime location puts you close to everything, from a convenient commute via US-17, US-27 or I-4, to everyday shopping at Posner Village and even world-famous attractions like LEGOLAND® and Disney. Experience the perfect blend of adventure and relaxation in a home at Bradbury Creek, contact us to learn how! Images shown are for illustrative purposes only and may differ from actual home. Completion date subject to change.
Sold for $292,999
$292,999
1603 ELLESMERE AVENUE, HAINES CITY, FL 33844
3beds
1,420sqft
Single Family Residence
Built in 2024
6,098 Square Feet Lot
$280,700 Zestimate®
$206/sqft
$1,799 Estimated rent
Home value
$280,700
$253,000 - $312,000
$1,799/mo
Zestimate® history
Owner options
List your home for rent
$1,799/mo
Rent Zestimate®
Find your next renter with Zillow Rental Manager. Plus, with online applications, you can quickly screen prospective tenants – for free.
$1,799/mo
Rent Zestimate®
Refinance and save
$2,007/mo
Est. payment
Refinancing to a lower rate could help reduce your monthly payments and save thousands over the life of the loan.
$2,007/mo
Est. payment
Explore your selling options
Work with a Zillow partner agent
Leverage their expertise and Zillow's premium Showcase listings to get your home seen by more buyers.
Get startedList with your own agent
Get your home in front of millions of buyers by listing it on Zillow.
Learn how to do itSell it yourself
Take full control of how buyers see your home on Zillow by listing For Sale by Owner (FSBO).
List your homeWhat's special
Zillow last checked:
Listing updated:
Listed by:
Michael Human 813-343-4383,
CASA FRESCA REALTY 813-343-4383
Bought with:
Yaneth Maisonet, 3070321
FORTRESS INTERNATIONAL REALTY LLC
Source: Stellar MLS,MLS#: T3550910 Originating MLS: Pinellas Suncoast
Originating MLS: Pinellas Suncoast
Facts & features
Interior
Bedrooms & bathrooms
- Bedrooms: 3
- Bathrooms: 2
- Full bathrooms: 2
Primary bedroom
- Features: Walk-In Closet(s)
- Level: First
- Dimensions: 13x15
Great room
- Level: First
- Dimensions: 16x17
Kitchen
- Level: First
Heating
- Central
Cooling
- Central Air
Appliances
- Included: Dishwasher, Disposal, Dryer, Microwave, Range, Refrigerator, Washer
- Laundry: Laundry Room
Features
- High Ceilings, In Wall Pest System, Open Floorplan, Stone Counters, Walk-In Closet(s)
- Flooring: Carpet, Luxury Vinyl
- Doors: Sliding Doors
- Has fireplace: No
Interior area
- Total structure area: 1,953
- Total interior livable area: 1,420 sqft
Property
Parking
- Total spaces: 2
- Parking features: Garage - Attached
- Attached garage spaces: 2
- Details: Garage Dimensions: 20x20
Features
- Levels: One
- Stories: 1
Lot
- Size: 6,098 Square Feet
Details
- Parcel number: 272726758516008150
- Zoning: RESI
- Special conditions: None
Construction
Type & style
- Home type: SingleFamily
- Property subtype: Single Family Residence
Materials
- Block, Stucco
- Foundation: Slab
- Roof: Shingle
Condition
- Completed
- New construction: Yes
- Year built: 2024
Details
- Builder model: Adora
- Builder name: Casa Fresca Homes
Utilities & green energy
- Sewer: Public Sewer
- Water: Public
- Utilities for property: Electricity Connected
Community & HOA
Community
- Pet fee: $0 monthly
- Subdivision: BRADBURY CREEK
HOA
- Has HOA: Yes
- HOA fee: $51 monthly
- HOA name: Prime Community Management, LLC
Location
- Region: Haines City
Financial & listing details
- Price per square foot: $206/sqft
- Tax assessed value: $220,846
- Annual tax amount: $60
- Date on market: 8/22/2024
- Cumulative days on market: 158 days
- Ownership: Fee Simple
- Total actual rent: 0
- Electric utility on property: Yes
- Road surface type: Asphalt
Price history
| Date | Event | Price |
|---|---|---|
| 2/26/2026 | Listing removed | $1,800$1/sqft |
Source: Stellar MLS #S5141365 Report a problem | ||
| 1/9/2026 | Listed for rent | $1,800$1/sqft |
Source: Stellar MLS #S5141365 Report a problem | ||
| 2/24/2025 | Sold | $292,999$206/sqft |
Source:  Stellar MLS #T3550910 Report a problem Stellar MLS #T3550910 Report a problem | ||
| 1/28/2025 | Pending sale | $292,999$206/sqft |
Source: Stellar MLS #T3550910 Report a problem | ||
| 1/17/2025 | Price change | $292,999-2%$206/sqft |
Source: Stellar MLS #T3550910 Report a problem | ||
| 1/12/2025 | Price change | $298,999-0.1%$211/sqft |
Source:  Nexus MLS #N120000000501 Report a problem Nexus MLS #N120000000501 Report a problem | ||
| 1/9/2025 | Price change | $299,295+0.1%$211/sqft |
Source: Nexus MLS #N120000000501 Report a problem | ||
| 1/8/2025 | Price change | $298,999-0.1%$211/sqft |
Source: Stellar MLS #T3550910 Report a problem | ||
| 12/23/2024 | Price change | $299,295-0.1%$211/sqft |
Source: Stellar MLS #T3550910 Report a problem | ||
| 11/27/2024 | Price change | $299,495-0.2%$211/sqft |
Source: Stellar MLS #T3550910 Report a problem | ||
| 9/24/2024 | Price change | $299,995-3.2%$211/sqft |
Source: Stellar MLS #T3550910 Report a problem | ||
| 9/17/2024 | Price change | $309,995-3.1%$218/sqft |
Source: Stellar MLS #T3550910 Report a problem | ||
| 9/10/2024 | Price change | $319,995-1.5%$225/sqft |
Source: Stellar MLS #T3550910 Report a problem | ||
| 8/22/2024 | Listed for sale | $324,990$229/sqft |
Source: Stellar MLS #T3550910 Report a problem | ||
Public tax history
| Year | Property taxes | Tax assessment |
|---|---|---|
| 2025 | $4,295 +319% | $220,846 +324.7% |
| 2024 | $1,025 +1515.7% | $52,000 +1530.1% |
| 2023 | $63 | $3,190 |
Find assessor info on the county website
Neighborhood: 33844
Nearby homes
- $399,9955 bd3 ba2.8k sqft1599 Ellesmere Ave, Haines City, FL 33844Sold
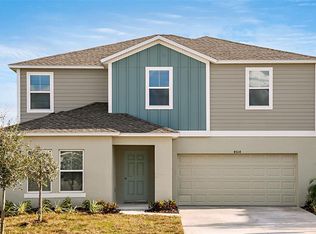
- $289,6743 bd2 ba1.4k sqft1607 Ellesmere Ave, Haines City, FL 33844Sold

- $381,8905 bd3 ba2.4k sqft1595 Ellesmere Ave, Haines City, FL 33844Sold

- $489,9996 bd4 ba3.8k sqft1611 Ellesmere Ave, Haines City, FL 33844Sold
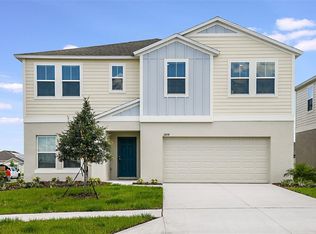
- $349,9954 bd2 ba1.8k sqft1388 Derry Ave, Haines City, FL 33844Sold
- $320,9903 bd2 ba1.4k sqft1384 Derry Ave, Haines City, FL 33844Sold
- $403,9955 bd3 ba2.8k sqft1392 Derry Ave, Haines City, FL 33844Sold
- $349,9994 bd2 ba1.8k sqft1604 Ellesmere Ave, Haines City, FL 33844Sold
Nearby schools
GreatSchools rating
- 2/10Sandhill Elementary SchoolGrades: PK-5Distance: 4.4 mi
- 3/10Lake Marion Creek Elementary SchoolGrades: 6-8Distance: 5.2 mi
- 3/10Haines City Senior High SchoolGrades: PK,9-12Distance: 1.4 mi
Schools provided by the listing agent
- Elementary: Sandhill Elem
- Middle: Lake Marion Creek Middle
- High: Haines City Senior High
Source: Stellar MLS. This data may not be complete. We recommend contacting the local school district to confirm school assignments for this home.
Get a cash offer in 3 minutes
Find out how much your home could sell for in as little as 3 minutes with a no-obligation cash offer.
Estimated market value
$280,700
Get a cash offer in 3 minutes
Find out how much your home could sell for in as little as 3 minutes with a no-obligation cash offer.
Estimated market value
$280,700
- Florida
- Polk County
- Haines City
- 33844
- 1603 ELLESMERE AVENUE
Nearby cities
Nearby zip codes
Other Haines City Topics
