Skip main navigation
Closed
  • $1,240,000

    1603 Emerald Ct, Franklin, TN 37064

    4beds
    4,122sqft
    Single Family Residence, Residential
    Built in 1998
    0.99 Acres Lot
    $1,257,300 Zestimate®
    $301/sqft
    $6,350 Estimated rent

    Home value

    $1,257,300

    $1.19M - $1.32M

    $6,350/mo

    Zestimate® history
    Loading
    Loading...

    Owner options

    List your home for rent

    $6,350/mo

    Rent Zestimate®

    Find your next renter with Zillow Rental Manager. Plus, with online applications, you can quickly screen prospective tenants – for free.

    Learn more

    $6,350/mo

    Rent Zestimate®

    Refinance and save

    $8,016/mo

    Est. payment

    Refinancing to a lower rate could help reduce your monthly payments and save thousands over the life of the loan.

    See today's rates

    $8,016/mo

    Est. payment

    Explore your selling options

    Work with a Zillow partner agent

    Leverage their expertise and Zillow's premium Showcase listings to get your home seen by more buyers.

    Get started

    List with your own agent

    Get your home in front of millions of buyers by listing it on Zillow.

    Learn how to do it

    Sell it yourself

    Take full control of how buyers see your home on Zillow by listing For Sale by Owner (FSBO).

    List your home

    What's special

    Inviting covered front porchSpacious level corner lotLush landscaping
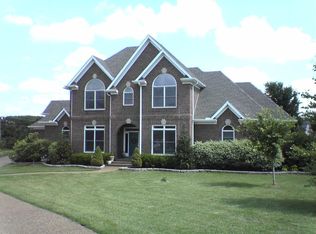
    This rare gem in SouthPoint is a must-see! Nestled on a spacious, level corner lot with lush landscaping, this one-owner brick home. Step onto the inviting covered front porch and into a property that’s ready to welcome its next chapter. Inside, you'll find replaced windows that invite natural light to pour in, while a new HVAC system ensures year-round comfort. The roof, replaced in 2020, adds peace of mind for years to come. The main-level 3-car garage is not only convenient but also features a heater for those chilly winter days. Out back, the original deck has been transformed into a stunning brick, block, and steel patio—perfect for entertaining or relaxing in style. Plus, there’s a discreet access door leading to a generous storage area below. The oak sand-and-finish hardwood floors add character and warmth, though they’re ready for a refresh to bring them back to their full glory. Additional perks include walk-in attic storage for all your organizational needs. Homes with this much care and potential don’t come around often.

    Zillow last checked:

    Listing updated:

    Listing Provided by:

    Bruce Jones 615-429-0153,

    Compass RE

    Bought with:

    Betsy Turnage, 347230

    Benchmark Realty, LLC

    Source: RealTracs MLS as distributed by MLS GRID,MLS#: 3078814MLS Logo

    Facts & features

    Interior

    Bedrooms & bathrooms
    • Bedrooms: 4
    • Bathrooms: 5
    • Full bathrooms: 4
    • 1/2 bathrooms: 1
    • Main level bedrooms: 1
    Recreation room
    • Features: Second Floor
    • Level: Second Floor
    • Area: 252 Square Feet
    • Dimensions: 21x12
    Heating
    • Central, Electric, Natural Gas
    Cooling
    • Central Air
    Appliances
    • Included: Built-In Electric Oven, Built-In Gas Range, Dishwasher, Disposal, Microwave, Stainless Steel Appliance(s)
    • Laundry: Electric Dryer Hookup, Washer Hookup
    Features
    • Bookcases, Built-in Features, Ceiling Fan(s), Entrance Foyer, Extra Closets, High Ceilings, Open Floorplan, Pantry, Walk-In Closet(s), Wet Bar
    • Flooring: Carpet, Wood, Tile
    • Basement: None
    • Number of fireplaces: 2
    • Fireplace features: Den, Living Room
    Interior area
    • Total structure area: 4,122
    • Total interior livable area: 4,122 sqft
    • Finished area above ground: 4,122

    Property

    Parking
    • Total spaces: 7
    • Parking features: Garage Door Opener, Garage Faces Side, Aggregate
    • Garage spaces: 3
    • Uncovered spaces: 4
    Features
    • Levels: Two
    • Stories: 2
    • Patio & porch: Patio, Porch
    Lot
    • Size: 0.99 Acres
    • Dimensions: 174 x 190
    Details
    • Parcel number: 094118J A 00100 00005118J
    • Special conditions: Standard

    Construction

    Type & style
    • Home type: SingleFamily
    • Architectural style: Traditional
    • Property subtype: Single Family Residence, Residential
    Materials
    • Brick
    • Roof: Asphalt
    Condition
    • New construction: No
    • Year built: 1998

    Utilities & green energy

    • Sewer: Septic Tank
    • Water: Public
    • Utilities for property: Electricity Available, Natural Gas Available, Water Available, Underground Utilities

    Community & neighborhood

    Location
    • Region: Franklin
    • Subdivision: South Point Sec 1

    HOA & financial

    HOA
    • Has HOA: Yes
    • HOA fee: $1,000 annually
    • Amenities included: Underground Utilities
    • Second HOA fee: $300 one time

    Price history

    DateEventPrice
    2/2/2026Sold$1,240,000-0.8%$301/sqft
    Source: RealTracs MLS as distributed by MLS GRID #3078814 Report a problem
    1/22/2026Pending sale$1,250,000$303/sqft
    Source: RealTracs MLS as distributed by MLS GRID #3078814 Report a problem
    1/12/2026Contingent$1,250,000$303/sqft
    Source: RealTracs MLS as distributed by MLS GRID #3078814 Report a problem
    1/10/2026Pending sale$1,250,000$303/sqft
    Source: RealTracs MLS as distributed by MLS GRID #3078814 Report a problem
    1/10/2026Contingent$1,250,000$303/sqft
    Source: RealTracs MLS as distributed by MLS GRID #3078814 Report a problem
    1/9/2026Listed for sale$1,250,000+160.5%$303/sqft
    Source: RealTracs MLS as distributed by MLS GRID #3078814 Report a problem
    5/7/1999Sold$479,900+519.2%$116/sqft
    Source: Public Record Report a problem
    1/13/1998Sold$77,500$19/sqft
    Source: Public Record Report a problem

    Public tax history

    YearProperty taxesTax assessment
    2025$3,572 +9.2%$274,775 +57.9%
    2024$3,272 $174,025
    2023$3,272 $174,025
    2022$3,272 $174,025
    2021$3,272 -2.1%$174,025 +15.7%
    2020$3,341 $150,475
    2019$3,341 +3.3%$150,475
    2018$3,235 $150,475
    2017$3,235 $150,475
    2016-- $150,475 +9.4%
    2015-- $137,550
    2014-- $137,550
    2013-- $137,550
    2012-- $137,550
    2011-- $137,550 +5.3%
    2007$3,019 $130,673
    2006$3,019 -12.8%$130,673 +7.2%
    2005$3,461 $121,861
    2004$3,461 $121,861
    2002$3,461 $121,861
    2001-- $121,861 -75%
    2000-- $487,443

    Find assessor info on the county website

    Neighborhood: McLemore

    Nearby schools

    GreatSchools rating
    Schools provided by the listing agent
    • Elementary: Winstead Elementary School
    • Middle: Legacy Middle School
    • High: Independence High School

    Source: RealTracs MLS as distributed by MLS GRID. This data may not be complete. We recommend contacting the local school district to confirm school assignments for this home.

    Get a cash offer in 3 minutes
    Find out how much your home could sell for in as little as 3 minutes with a no-obligation cash offer.
    Estimated market value
    $1,257,300
    Get a cash offer in 3 minutes
    Find out how much your home could sell for in as little as 3 minutes with a no-obligation cash offer.
    Estimated market value
    $1,257,300