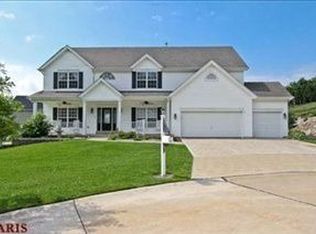
This open floor plan has arched doorways bringing you from the formal living room to the large dining room with custom paint, chair rail and columns. The family room has 9ft ceilings and a gas corner fireplace. Off the family room is the kitchen with staggered maple 42 in crowned cabinets, newer granite counter top, eat at bar as well as a separate breakfast area. There are 18 in. ceramic floors in the kitchen & bathrooms and Hardwood throughout the rest of the home. A slider door leads to the patio and incredible large back yard. Upstairs you will find an arched doorway to the great bonus room, 3 large bedrooms and a Gigantic Master suite with vaulted ceilings, U shaped walk in closet and Luxury Master bath with separate commode room. A 2nd floor hall laundry area makes life easier! Your new home sits on a cul-de-sac lot with a 3 car oversized garage and full unfinished basement with full bath rough-in awaiting your design.
This property is not currently displayed as for sale or rent on Zillow. This may be different from what's on other websites or public sources.