Welcome to 1603 Grappenhall Drive, priced to sell in Apex's highly sought-after Whitehall Manor community. Perfectly positioned backing directly to the popular Beaver Creek Greenway, this 4-bedroom home also features a dedicated first-floor office and an oversized fourth bedroom that easily functions as a bonus room, offering exceptional flexibility for today's lifestyle. Fresh neutral paint and brand-new carpet throughout create a bright, move-in ready interior. Step outside to the true showstopper—a spacious, fenced backyard framed by beautiful mature trees that provide privacy, shade, and a peaceful natural setting. Frequent wildlife sightings, including a resident owl from the adjoining greenway, make this backyard feel like a private retreat. Enjoy it all from the elevated deck, featuring both screened and open-air spaces that place you among the treetops. Storage is abundant with an extra-tall crawl space offering a large floored storage area. Ideally located just minutes from NC-540, US-64, Beaver Creek Commons, and only two miles from the shops, restaurants, and charm of Downtown Apex. Optional membership to the Whitehall Manor community pool is also available.
Pending
$635,000
1603 Grappenhall Dr, Apex, NC 27502
4beds
2,585sqft
:
Get pre-qualified$3,809/mo
Single Family Residence, Residential
Built in 2008
10,454 Square Feet Lot
$634,600 Zestimate®
$246/sqft
$28/mo HOA
What's special
Bright move-in ready interiorFresh neutral paintDedicated first-floor officeSpacious fenced backyardBrand-new carpet throughout
- 26 days |
- 1,283 |
- 110 |
Likely to sell faster than
Zillow last checked:
Listing updated:
Listed by:
Kevin Starkey 919-685-6266,
Compass -- Cary
Source: Doorify MLS,MLS#: 10176905
Facts & features
Interior
Bedrooms & bathrooms
- Bedrooms: 4
- Bathrooms: 3
- Full bathrooms: 2
- 1/2 bathrooms: 1
Heating
- Forced Air
Cooling
- Central Air
Appliances
- Included: Dishwasher, Disposal, Free-Standing Electric Range, Microwave, Water Heater
- Laundry: Laundry Room, Main Level
Features
- Bathtub/Shower Combination, Ceiling Fan(s), Crown Molding, Double Vanity, Eat-in Kitchen, Entrance Foyer, Granite Counters, Kitchen Island, Open Floorplan, Pantry, Recessed Lighting, Separate Shower, Smooth Ceilings, Walk-In Closet(s), Walk-In Shower
- Flooring: Carpet, Hardwood, Tile, Vinyl
- Basement: Crawl Space
- Number of fireplaces: 1
- Fireplace features: Family Room, Gas Log
Interior area
- Total structure area: 2,585
- Total interior livable area: 2,585 sqft
- Finished area above ground: 2,585
- Finished area below ground: 0
Property
Parking
- Total spaces: 2
- Parking features: Attached, Concrete, Covered, Driveway, Garage Door Opener, Garage Faces Front, Paved
- Attached garage spaces: 2
Features
- Levels: Two
- Stories: 2
- Patio & porch: Covered, Deck, Front Porch, Porch, Rear Porch, Screened
- Exterior features: Fenced Yard, Rain Gutters
- Fencing: Back Yard, Fenced, Wood
- Has view: Yes
Lot
- Size: 10,454 Square Feet
- Features: Back Yard, Hardwood Trees, Landscaped, Many Trees
Details
- Parcel number: 073108899607000 0339230
- Zoning: PUD-C
- Special conditions: Standard
Construction
Type & style
- Home type: SingleFamily
- Architectural style: Traditional
- Property subtype: Single Family Residence, Residential
Materials
- Fiber Cement
- Roof: Shingle
Condition
- New construction: No
- Year built: 2008
Utilities & green energy
- Sewer: Public Sewer
- Water: Public
Community & HOA
Community
- Subdivision: Whitehall Manor
HOA
- Has HOA: Yes
- Services included: Maintenance Grounds
- HOA fee: $330 annually
Location
- Region: Apex
Financial & listing details
- Price per square foot: $246/sqft
- Tax assessed value: $559,064
- Annual tax amount: $4,901
- Date on market: 6/27/2026
- Road surface type: Asphalt
Estimated market value
$634,600
$603,000 - $666,000
$2,751/mo
Price history
| Date | Event | Price |
|---|---|---|
| 7/4/2026 | Pending sale | $635,000$246/sqft |
Source:  Doorify MLS #10176905 Report a problem Doorify MLS #10176905 Report a problem | ||
| 6/27/2026 | Listed for sale | $635,000+18.7%$246/sqft |
Source: Doorify MLS #10176905 Report a problem | ||
| 11/8/2022 | Sold | $535,000$207/sqft |
Source: Doorify MLS #2467925 Report a problem | ||
| 10/18/2022 | Pending sale | $535,000$207/sqft |
Source: Doorify MLS #2467925 Report a problem | ||
| 10/15/2022 | Price change | $535,000-2.7%$207/sqft |
Source: Doorify MLS #2467925 Report a problem | ||
| 10/12/2022 | Listed for sale | $550,000$213/sqft |
Source: Doorify MLS #2467925 Report a problem | ||
| 10/1/2022 | Contingent | $550,000$213/sqft |
Source: Doorify MLS #2467925 Report a problem | ||
| 9/19/2022 | Price change | $550,000-3.5%$213/sqft |
Source: Doorify MLS #2467925 Report a problem | ||
| 9/12/2022 | Price change | $570,000-0.9%$221/sqft |
Source: Doorify MLS #2467925 Report a problem | ||
| 8/26/2022 | Price change | $575,000-0.9%$222/sqft |
Source: Doorify MLS #2467925 Report a problem | ||
| 8/11/2022 | Listed for sale | $580,000-0.7%$224/sqft |
Source: Doorify MLS #2467925 Report a problem | ||
| 7/28/2022 | Listing removed | -- |
Source: Doorify MLS #2460814 Report a problem | ||
| 7/25/2022 | Price change | $584,000-0.8%$226/sqft |
Source: Doorify MLS #2460814 Report a problem | ||
| 7/18/2022 | Price change | $589,000-1.7%$228/sqft |
Source: Doorify MLS #2460814 Report a problem | ||
| 7/14/2022 | Price change | $599,000-7.1%$232/sqft |
Source: Doorify MLS #2460814 Report a problem | ||
| 7/12/2022 | Listed for sale | $645,000+64.8%$250/sqft |
Source: Doorify MLS #2460814 Report a problem | ||
| 2/28/2020 | Sold | $391,500+19.6%$151/sqft |
Source: Public Record Report a problem | ||
| 9/16/2017 | Listing removed | $1,895$1/sqft |
Source: Block & Associates Rty/Relocation #2134355 Report a problem | ||
| 9/13/2017 | Price change | $1,895-5%$1/sqft |
Source: Block & Associates Rty/Relocation #2134355 Report a problem | ||
| 8/29/2017 | Price change | $1,995-9.1%$1/sqft |
Source: Block & Associates Rty/Relocation #2134355 Report a problem | ||
| 6/15/2017 | Listed for rent | $2,195$1/sqft |
Source: Block & Associates Rty/Relocation #2134355 Report a problem | ||
| 7/19/2009 | Listing removed | $327,400$127/sqft |
Source: Fonville Morisey & Barefoot #1621103 Report a problem | ||
| 11/29/2008 | Listed for sale | $327,400$127/sqft |
Source: Listhub #1621103 Report a problem | ||
| 10/13/2008 | Listing removed | $327,400$127/sqft |
Source: NCI #S644704 Report a problem | ||
| 9/16/2008 | Listed for sale | $327,400$127/sqft |
Source: NCI #S644704 Report a problem | ||
Public tax history
| Year | Property taxes | Tax assessment |
|---|---|---|
| 2025 | $4,901 +2.3% | $559,064 |
| 2024 | $4,792 +6.7% | $559,064 +37.2% |
| 2023 | $4,492 +19.7% | $407,613 |
| 2022 | $3,753 +4% | $407,613 |
| 2021 | $3,610 -10.1% | $407,613 |
| 2020 | $4,015 +5.4% | $407,613 +22.2% |
| 2019 | $3,808 | $333,573 |
| 2018 | $3,808 +14.1% | $333,573 |
| 2017 | $3,339 +1.5% | $333,573 |
| 2016 | $3,291 -1.4% | $333,573 +1% |
| 2015 | $3,337 +3.7% | $330,173 |
| 2014 | $3,216 | $330,173 |
| 2013 | -- | $330,173 |
| 2012 | -- | $330,173 |
| 2011 | -- | $330,173 |
| 2010 | -- | $330,173 |
| 2009 | -- | $330,173 |
| 2008 | -- | -- |
Find assessor info on the county website
Monthly payment
Est. payment
Payment breakdown
Explore the cost of this home by adjusting the details. Changes won't be saved.Climate risks
Neighborhood: 27502
Nearby schools
GreatSchools rating
- 7/10Baucom ElementaryGrades: PK-5Distance: 1.1 mi
- 10/10Apex MiddleGrades: 6-8Distance: 1.2 mi
- 8/10Apex HighGrades: 9-12Distance: 2.1 mi
Schools provided by the listing agent
- Elementary: Wake - Baucom Elementary
- Middle: Wake - Apex Middle
- High: Wake - Apex High
Source: Doorify MLS. This data may not be complete. We recommend contacting the local school district to confirm school assignments for this home.
- $679,000-- bd2 ba2.9k sqft1605 Grappenhall Dr, Apex, NC 27502Off Market
- $707,9004 bd4 ba2.9k sqft1000 Camden Town Pl, Apex, NC 27502Off Market
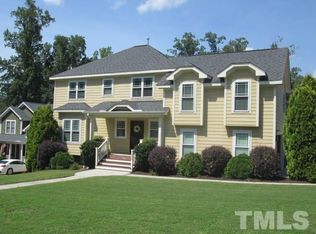
- $752,700-- bd3 ba3.6k sqft1607 Grappenhall Dr, Apex, NC 27502Off Market
- $620,0004 bd3 ba2.3k sqft1002 Camden Town Pl, Apex, NC 27502Off Market

- $608,3004 bd3 ba2.3k sqft1602 Grappenhall Dr, Apex, NC 27502Off Market
- $588,6003 bd3 ba2.3k sqft1606 Grappenhall Dr, Apex, NC 27502Off Market
- $600,1004 bd3 ba2.1k sqft1600 Grappenhall Dr, Apex, NC 27502Off Market
- $680,7004 bd4 ba3.3k sqft1609 Grappenhall Dr, Apex, NC 27502Off Market
A local agent can set up tours, give advice and negotiate with sellers.
Similar homes
- $635,0004 bd3 ba2.1k sqft102 Stenness Ct, Apex, NC 27502For Sale

 MLS ID #10179021, Nancy Grace. Doorify MLS
 - $640,0004 bd3 ba2.7k sqft1402 Willowleaf Way, Apex, NC 27502For Sale
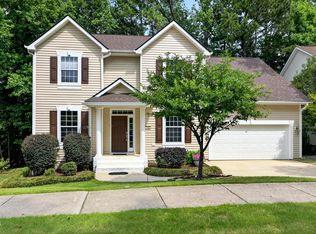 MLS ID #10173222, Kathy Evans. Doorify MLS
 - $550,0004 bd3 ba2.1k sqft1303 Patterson Grove Rd, Apex, NC 27502For Sale
 MLS ID #10169062, Heather Gower. Doorify MLS
 - $575,0003 bd3 ba2.1k sqft1003 Irongate Dr, Apex, NC 27502For Sale
 MLS ID #10163913, Raelyn Lawrence. Doorify MLS
 - $550,0004 bd4 ba2.4k sqft208 Log Pond Ct, Apex, NC 27502For SaleMLS ID #10164174, Jordan Clark. Doorify MLS
- $565,0004 bd3 ba2.3k sqft1104 Fallen Oak Dr, Apex, NC 27502For SaleMLS ID #10173538, Sara Meadows. Doorify MLS
- $550,0003 bd3 ba1.9k sqft1702 Ashbark Ct, Apex, NC 27502For SaleMLS ID #10173550, Rob Bone. Doorify MLS
- $635,0004 bd3 ba2.5k sqft104 Armfield Ct, Cary, NC 27519For SaleMLS ID #10173789, Robin Samuel Franc Hug. Doorify MLS
- $600,0004 bd3 ba1.9k sqft217 Old Dock Trl, Cary, NC 27519For SaleMLS ID #10178697, Rob Bone. Doorify MLS
- $637,0004 bd4 ba3.6k sqft104 Big Laurel Ct, Holly Springs, NC 27540For SaleMLS ID #10174773, Aljerald Dantwan Butcher. Doorify MLS
- $895,0005 bd4 ba3.3k sqft215 Lansbrooke Ln, Apex, NC 27502For SaleMLS ID #10179403, Courtnay Borleske. Doorify MLS
- $669,9005 bd3 ba2.3k sqft108 Branchway Rd, Cary, NC 27519For SaleMLS ID #10174471, Deonna Dalton-Brooks. Doorify MLS
- $614,9005 bd3 ba2.8k sqft436 Field Glow Ln, Apex, NC 27539For SaleMLS ID #10179325, Emily Savage Temple. Doorify MLS
- $615,0004 bd3 ba2.6k sqft2638 Turner Pines Dr, New Hill, NC 27562For SaleMLS ID #10179354, Nancy Grace. Doorify MLS
- $625,0003 bd3 ba2.7k sqft5013 Shimberg Pl, Fuquay Varina, NC 27526For SaleMLS ID #10179493, Kathleen Carlton. Doorify MLS
- $575,0004 bd3 ba2.1k sqft308 Highfield Ave, Cary, NC 27519For SaleMLS ID #10168463, Julie Ann Carron. Doorify MLS
- $650,0006 bd5 ba3.8k sqft213 Holly Moor Ln, Holly Springs, NC 27540For SaleMLS ID #10167130, Michael Proctor. Doorify MLS
- $900,0004 bd3 ba2.9k sqft310 Riggsbee Farm Dr, Cary, NC 27519For SaleMLS ID #10181183, Linda Craft. Doorify MLS
- $599,0005 bd3 ba2.6k sqft2400 Stewart St, Fuquay Varina, NC 27526For SaleMLS ID #10172829, Helen West Patrick. Doorify MLS
- $665,0005 bd4 ba3k sqft128 Pointe Park Cir, Holly Springs, NC 27540For SaleMLS ID #10165924, Heather Larose. Doorify MLS
