Skip main navigation
Off market
  • $430,300

    1603 Greystone Circle Lower, Alburtis, PA 18011

    3beds
    2,212sqft
    Townhouse
    Built in 2004
    6,229.08 Square Feet Lot
    $430,300 Zestimate®
    $195/sqft
    $2,570 Estimated rent

    Home value

    $430,300

    $409,000 - $452,000

    $2,570/mo

    Zestimate® history
    Loading
    Loading...

    Owner options

    List your home for rent

    $2,570/mo

    Rent Zestimate®

    Find your next renter with Zillow Rental Manager. Plus, with online applications, you can quickly screen prospective tenants – for free.

    Learn more

    $2,570/mo

    Rent Zestimate®

    Refinance and save

    $2,761/mo

    Est. payment

    Refinancing to a lower rate could help reduce your monthly payments and save thousands over the life of the loan.

    See today's rates

    $2,761/mo

    Est. payment

    Explore your selling options

    Work with a Zillow partner agent

    Leverage their expertise and Zillow's premium Showcase listings to get your home seen by more buyers.

    Get started

    List with your own agent

    Get your home in front of millions of buyers by listing it on Zillow.

    Learn how to do it

    Sell it yourself

    Take full control of how buyers see your home on Zillow by listing For Sale by Owner (FSBO).

    List your home

    What's special

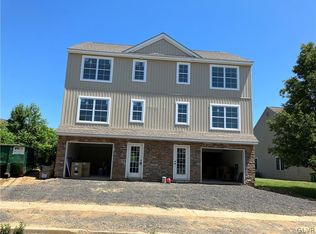
    Beautiful Heritage Heights townhome located in cul-de-sac with access to the neighborhood community park. Upon entry, you are greeted with luxury vinyl floors throughout the first level, upstairs hallway, and basement. End unit provides plenty of natural light through side windows. Living and dining rooms provide open concept feel which continues into an elegant kitchen. The kitchen contains cherry wood cabinets, Corian countertops and center island, and stainless steel appliances. Upstairs you will find a large master bedroom with private en-suite and large closets with organizer system. Two additional bedrooms, full bath, and 2 large linen closets complete this space. Basement level you will find a fully finished family room with luxury vinyl floor and recessed lighting. Decorative sliding barn door provides access to a large storage area with washer/dryer and outlets for either gas or electric hookup. The backyard welcomes with a large patio, gas grill line and fenced area.

    This property is off market, which means it's not currently listed for sale or rent on Zillow. This may be different from what's available on other websites or public sources.
    Zillow last checked:

    Listing updated:

    Listed by:

    Kimberly A. Schmidt 484-951-1987,

    BHHS Fox & Roach - Allentown

    Bought with:

    Pamela B. Landis, RS312487

    RE/MAX Real Estate

    Source: GLVR,MLS#: 699215MLS LogoOriginating MLS: Lehigh Valley MLS

    Facts & features

    Interior

    Bedrooms & bathrooms
    • Bedrooms: 3
    • Bathrooms: 3
    • Full bathrooms: 2
    • 1/2 bathrooms: 1
    Heating
    • Forced Air, Gas
    Cooling
    • Central Air, Ceiling Fan(s)
    Appliances
    • Included: Dryer, Dishwasher, Disposal, Gas Oven, Gas Water Heater, Microwave, Oven, Range, Refrigerator, Washer
    • Laundry: Lower Level
    Features
    • Dining Area, Separate/Formal Dining Room, Family Room Lower Level, Kitchen Island, Vaulted Ceiling(s)
    • Flooring: Carpet, Tile, Vinyl
    • Basement: Finished
    Interior area
    • Total interior livable area: 2,212 sqft
    • Finished area above ground: 1,662
    • Finished area below ground: 550

    Property

    Parking
    • Total spaces: 1
    • Parking features: Attached, Garage, Off Street, On Street, Garage Door Opener
    • Attached garage spaces: 1
    • Has uncovered spaces: Yes
    Features
    • Stories: 2
    • Patio & porch: Patio
    • Exterior features: Fence, Patio
    • Fencing: Yard Fenced
    Lot
    • Size: 6,229 sqft
    • Dimensions: 38 x 154.35 IRREG
    • Features: Cul-De-Sac, Flat
    Details
    • Parcel number: 546435606610 001
    • Zoning: U-Urban
    • Special conditions: None

    Construction

    Type & style
    • Home type: Townhouse
    • Architectural style: Colonial
    • Property subtype: Townhouse
    Materials
    • Stone, Vinyl Siding
    • Roof: Asphalt,Fiberglass
    Condition
    • Unknown
    • Year built: 2004

    Utilities & green energy

    • Electric: 200+ Amp Service, Circuit Breakers
    • Sewer: Public Sewer
    • Water: Public

    Community & neighborhood

    Community
    • Community features: Sidewalks
    Location
    • Region: Alburtis
    • Subdivision: Heritage Heights

    Other

    Other facts
    • Listing terms: Cash,Conventional,FHA,VA Loan
    • Ownership type: Fee Simple
    • Road surface type: Paved

    Price history

    DateEventPrice
    10/24/2022Sold$340,000+1.5%$154/sqft
    Source: GLVR #699215 Report a problem
    9/21/2022Pending sale$335,000$151/sqft
    Source: GLVR #699215 Report a problem
    9/17/2022Listed for sale$335,000$151/sqft
    Source: GLVR #699215 Report a problem
    8/30/2022Pending sale$335,000$151/sqft
    Source: GLVR #699215 Report a problem
    8/23/2022Listed for sale$335,000$151/sqft
    Source: GLVR #699215 Report a problem

    Public tax history

    Tax history is unavailable.

    Neighborhood: 18011

    Nearby schools

    GreatSchools rating
    Schools provided by the listing agent
    • Elementary: Alburtis Elementary
    • Middle: LMMS Middle School
    • High: Emmaus High School
    • District: East Penn

    Source: GLVR. This data may not be complete. We recommend contacting the local school district to confirm school assignments for this home.

    Get a cash offer in 3 minutes
    Find out how much your home could sell for in as little as 3 minutes with a no-obligation cash offer.
    Estimated market value
    $430,300
    Get a cash offer in 3 minutes
    Find out how much your home could sell for in as little as 3 minutes with a no-obligation cash offer.
    Estimated market value
    $430,300