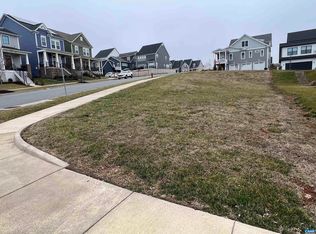
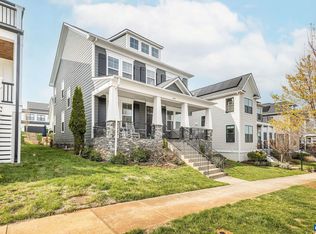
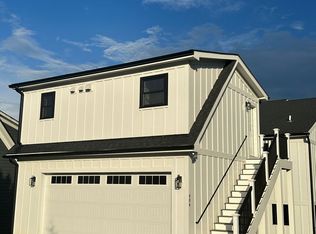
Without a doubt, a BEST BUY in Belvedere! Enjoy living in this light, bright, feel good NEW CONSTRUCTION stunner while the carriage house apartment helps pay the mortgage. Executive style living with 10 ft ceilings, a chef's dream kitchen finished with Viking appliances, pot filler, tremendous storage and pantry, wet bar, double sinks and more. Coffee from your bedroom deck? Yes, please! Sited on a corner lot, the double decks enjoy mountain and green space views. Upgraded and custom features include solid shelving, coffered ceiling, solid core doors, flush mount floor registers in finished-in-place hardwood floors, 8" spread faucets, plywood box cabinetry, built-ins, tile work, neutral color palette.... Oversized rear patio perfect for grilling and entertaining. Not convinced? Talk with other Belvedere homeowners who own a Gibson Home and you'll want to make this one yours. Owner/agent.
Closed
Zillow last checked:
Listing updated:
Bought with:
ERRIN SEARCY, 0225095090
STORY HOUSE REAL ESTATE
Source: CAAR,MLS#: 678247 Originating MLS: Charlottesville Area Association of Realtors
Originating MLS: Charlottesville Area Association of RealtorsPrice history
| Date | Event | Price |
|---|---|---|
| 8/7/2026 | Sold | $1,150,000-4.2%$388/sqft |
Source:  CAAR #678247 Report a problem CAAR #678247 Report a problem | ||
| 7/15/2026 | Listing removed | $5,000$2/sqft |
Source: CAAR #677666 Report a problem | ||
| 7/15/2026 | Pending sale | $1,200,000$405/sqft |
Source: CAAR #678247 Report a problem | ||
| 6/9/2026 | Listed for sale | $1,200,000-2%$405/sqft |
Source: CAAR #678247 Report a problem | ||
| 6/7/2026 | Price change | $5,000-3.8%$2/sqft |
Source: CAAR #677666 Report a problem | ||
| 5/28/2026 | Listed for rent | $5,200$2/sqft |
Source: CAAR #677666 Report a problem | ||
| 5/27/2026 | Listing removed | $1,225,000$413/sqft |
Source: CAAR #670334 Report a problem | ||
| 5/22/2026 | Price change | $1,225,000-2%$413/sqft |
Source: CAAR #670334 Report a problem | ||
| 3/18/2026 | Price change | $1,250,000-2%$421/sqft |
Source: CAAR #670334 Report a problem | ||
| 1/21/2026 | Price change | $1,275,000-0.6%$430/sqft |
Source: CAAR #670334 Report a problem | ||
| 10/22/2025 | Listed for sale | $1,283,000-2.1%$433/sqft |
Source: CAAR #670334 Report a problem | ||
| 10/9/2025 | Listing removed | $1,311,000$442/sqft |
Source: CAAR #666289 Report a problem | ||
| 6/27/2025 | Listed for sale | $1,311,000$442/sqft |
Source: CAAR #666289 Report a problem | ||
| 6/17/2025 | Listing removed | $1,311,000$442/sqft |
Source: CAAR #661406 Report a problem | ||
| 3/3/2025 | Listed for sale | $1,311,000+555.5%$442/sqft |
Source: CAAR #661406 Report a problem | ||
| 6/6/2024 | Sold | $200,000$67/sqft |
Source: Public Record Report a problem | ||
Sell for more on Zillow
Get a Zillow Showcase℠ listing at no additional cost and you could sell for .
$1,151,400
2% more
+$23,028
With Zillow Showcase(estimated)
$1,174,428
