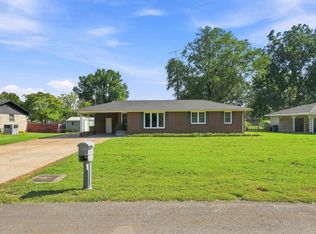
Beautiful 3 bedroom, 2 bath home located in the heart of Muscle Shoals! Sitting on a spacious corner lot, this property offers a wonderful combination of comfort and convenience. Inside, you’ll find a large kitchen with plenty of cabinet and counter space, perfect for everyday living and entertaining. The oversized living room provides an inviting space for gatherings and relaxation. The home features nice-sized bedrooms with ample closet space and a functional layout throughout. Outside, enjoy the convenience of a 2-car attached garage plus an additional 2-car detached garage that would make a great workshop, storage area, or extra parking space. The corner lot provides additional yard space and curb appeal, all while being conveniently located near shopping, restaurants, schools, and local amenities. Don’t miss your opportunity to own this well-maintained home in a prime location!
For sale
Price cut: $30K (8/13)
$229,900
1603 Gusmus Ave, Muscle Shoals, AL 35661
3beds
1,361sqft
Single Family Residence
Built in 1988
0.27 Acres Lot
$225,100 Zestimate®
$169/sqft
$-- HOA
What's special
Spacious corner lotFunctional layout throughout
- 101 days
- 372
- 18
Zillow last checked:
Listing updated:
Listed by:
Beth Pirtle 256-762-2701,
RE/MAX Tri-State
Source: Strategic MLS Alliance,MLS#: 529119
Facts & features
Interior
Bedrooms & bathrooms
- Bedrooms: 3
- Bathrooms: 2
- Full bathrooms: 2
- Main level bedrooms: 3
Rooms
- Room types: Bathroom 2, Bedroom 2, Bedroom 3, Kitchen, Laundry, Living Room, Master Bathroom, Master Bedroom
Basement
- Area: 0
Heating
- Central
Cooling
- Central Air
Appliances
- Included: Dishwasher, Electric Range, Microwave, Refrigerator
- Laundry: Inside, Laundry Closet
Features
- Flooring: Carpet, Laminate
- Has basement: No
- Attic: Access Only
- Number of fireplaces: 1
- Fireplace features: Wood Burning
Interior area
- Total structure area: 1,361
- Total interior livable area: 1,361 sqft
- Finished area above ground: 1,361
- Finished area below ground: 0
Property
Parking
- Total spaces: 5
- Parking features: Detached Carport, Concrete, Driveway, Attached, Detached
- Garage spaces: 3
- Carport spaces: 2
- Covered spaces: 5
- Has uncovered spaces: Yes
Features
- Exterior features: Private Yard, Rain Gutters
- Fencing: Wood
- Frontage length: 120
Lot
- Size: 0.27 Acres
- Dimensions: 120 x 100
- Features: City Lot, Corner Lot, Few Trees, Level
Details
- Parcel number: 0707354010037.000
- Zoning: R1
Construction
Type & style
- Home type: SingleFamily
- Architectural style: Traditional
- Property subtype: Single Family Residence
Materials
- Brick, Other
- Roof: Shingle
Condition
- Standard
- Year built: 1988
Utilities & green energy
- Sewer: Public Sewer
- Water: Public
- Utilities for property: Electricity Available, Sewer Connected, Water Connected
Community & HOA
Community
- Features: Street Lights
- Security: Smoke Detector(s)
- Subdivision: Highland Park #8
HOA
- Has HOA: No
Location
- Region: Muscle Shoals
Financial & listing details
- Price per square foot: $169/sqft
- Tax assessed value: $194,700
- Annual tax amount: $120
- Price range: $229.9K - $229.9K
- Date on market: 5/26/2026
- Electric utility on property: Yes
- Road surface type: Paved
Estimated market value
$225,100
$214,000 - $236,000
$1,602/mo
Price history
| Date | Event | Price |
|---|---|---|
| 8/13/2026 | Price change | $229,900-11.5%$169/sqft |
Source: Strategic MLS Alliance #529119 Report a problem | ||
| 7/23/2026 | Price change | $259,900-3.7%$191/sqft |
Source: Strategic MLS Alliance #529119 Report a problem | ||
| 6/18/2026 | Listed for sale | $269,900$198/sqft |
Source: Strategic MLS Alliance #529119 Report a problem | ||
| 5/30/2026 | Pending sale | $269,900$198/sqft |
Source: Strategic MLS Alliance #529119 Report a problem | ||
| 5/26/2026 | Listed for sale | $269,900$198/sqft |
Source: Strategic MLS Alliance #529119 Report a problem | ||
Public tax history
| Year | Property taxes | Tax assessment |
|---|---|---|
| 2025 | -- | $194,700 +9% |
| 2024 | -- | $178,600 +6.1% |
| 2023 | -- | $168,360 +1053.2% |
| 2022 | -- | $14,600 +14.8% |
| 2021 | -- | $12,720 +5% |
| 2020 | -- | $12,120 +6.1% |
| 2018 | -- | $11,420 -11.6% |
| 2017 | -- | $12,920 +2.7% |
| 2016 | -- | $12,580 |
| 2013 | -- | -- |
| 2010 | -- | $11,760 +36.7% |
| 2002 | -- | $8,600 |
Find assessor info on the county website
Monthly payment
Est. payment
Payment breakdown
Explore the cost of this home by adjusting the details. Changes won't be saved.Climate risks
Neighborhood: 35661
Nearby schools
Schools provided by the listing agent
- Elementary: City
- Middle: City
- High: City
Source: Strategic MLS Alliance. This data may not be complete. We recommend contacting the local school district to confirm school assignments for this home.
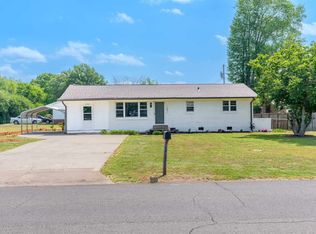
- $204,5004 bd2 ba1.6k sqft1601 Gusmus Ave, Muscle Shoals, AL 35661Sold
- $206,700-- bd2 ba2.2k sqft1001 Buena Vista Ave, Muscle Shoals, AL 35661Off Market
- $166,7003 bd2 ba1.9k sqft1002 Tyler Ave, Muscle Shoals, AL 35661Off Market

- $137,000-- bd1 ba1.3k sqft1003 Buena Vista Ave, Muscle Shoals, AL 35661Off Market
Similar homes
- $219,9003 bd2 ba1.8k sqft821 Buena Vista Ave, Muscle Shoals, AL 35661For Sale
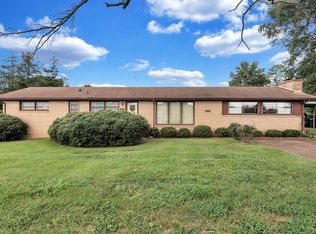 MLS ID #530833, Tracy L Nunley. Strategic MLS Alliance
 - $229,9003 bd2 ba1.3k sqft312 Government Blvd, Muscle Shoals, AL 35661For Sale
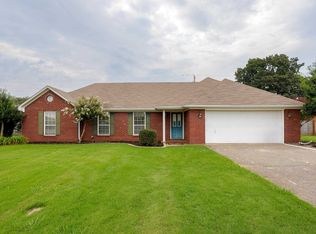 MLS ID #530459, Jill Trousdale. Strategic MLS Alliance
 - $244,0003 bd2 ba1.3k sqft218 Government Blvd, Muscle Shoals, AL 35661For Sale
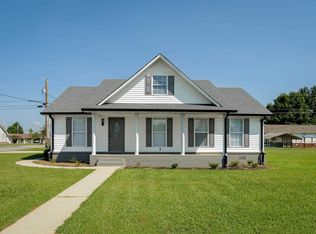 MLS ID #530969, Michelle James. Strategic MLS Alliance
 - $219,9003 bd2 ba1.3k sqft404 Lasalle Ave, Muscle Shoals, AL 35661For Sale
 MLS ID #530921, Regina A Clark. Strategic MLS Alliance
