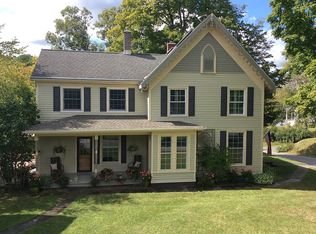
Nestled on a lush one-acre lot, this enchanting 19th-century 4 bedroom and 3 bath home offers a tranquil retreat amidst nature's beauty. A meandering stream adds a peaceful backdrop. The approach to the house is graced by a classic front porch, providing a welcoming spot to enjoy the idyllic views and soothing sounds of the surroundings. Inside, the foyer sets the tone with original hardwood floors and intricate woodwork, guiding you into a series of inviting living spaces. The kitchen harmonizes rustic aesthetics with contemporary amenities, featuring custom cabinetry, serving area, and modern appliances. Adjacent to the kitchen,a spacious dining area invites gatherings, illuminated by natural light filtering through large windows. A Must See!! Schedule a Tour!!
Closed
$385,000
1603 Helderberg Trail, Berne, NY 12023
3beds
2,031sqft
Single Family Residence, Residential
Built in 1841
1 Acres Lot
$432,500 Zestimate®
$190/sqft
$3,004 Estimated rent
Home value
$432,500
$411,000 - $458,000
$3,004/mo
Zestimate® history
Owner options
List your home for rent
$3,004/mo
Rent Zestimate®
Find your next renter with Zillow Rental Manager. Plus, with online applications, you can quickly screen prospective tenants – for free.
$3,004/mo
Rent Zestimate®
Refinance and save
$2,596/mo
Est. payment
Refinancing to a lower rate could help reduce your monthly payments and save thousands over the life of the loan.
$2,596/mo
Est. payment
Explore your selling options
Work with a Zillow partner agent
Leverage their expertise and Zillow's premium Showcase listings to get your home seen by more buyers.
Get startedList with your own agent
Get your home in front of millions of buyers by listing it on Zillow.
Learn how to do itSell it yourself
Take full control of how buyers see your home on Zillow by listing For Sale by Owner (FSBO).
List your homeWhat's special
Zillow last checked:
Listing updated:
Listed by:
Thomas A Miller 518-495-1000,
Carrow Real Estate Services LLC
Bought with:
Michelle Panza, 10401248565
Romeo Team Realty
Source: Global MLS,MLS#: 202420276
Facts & features
Interior
Bedrooms & bathrooms
- Bedrooms: 3
- Bathrooms: 3
- Full bathrooms: 3
Primary bedroom
- Level: Second
Bedroom
- Level: First
Bedroom
- Level: Second
Bedroom
- Level: Second
Full bathroom
- Level: First
Full bathroom
- Level: First
Half bathroom
- Level: Second
Other
- Level: First
Dining room
- Level: First
Entry
- Level: First
Family room
- Level: First
Kitchen
- Level: First
Living room
- Level: First
Office
- Level: First
Heating
- Forced Air
Cooling
- Window Unit(s)
Appliances
- Included: Dryer, Electric Oven, Microwave, Oil Water Heater, Refrigerator, Washer/Dryer
- Laundry: In Bathroom
Features
- Flooring: Hardwood, Laminate
- Basement: Crawl Space,Partial
- Number of fireplaces: 1
- Fireplace features: Wood Burning Stove, Wood Burning
Interior area
- Total structure area: 2,031
- Total interior livable area: 2,031 sqft
- Finished area above ground: 2,031
- Finished area below ground: 0
Property
Parking
- Total spaces: 7
Features
- Entry location: First
- Exterior features: Other
- Has view: Yes
- View description: Trees/Woods, Creek/Stream, Hills, Water
- Has water view: Yes
- Water view: Creek/Stream,Water
- Waterfront features: Creek
- Body of water: Fox Creek
Lot
- Size: 1 Acres
Details
- Parcel number: 012000 79.316
- Zoning description: Single Residence
- Special conditions: Other
Construction
Type & style
- Home type: SingleFamily
- Architectural style: Greek Revival
- Property subtype: Single Family Residence, Residential
Materials
- Vinyl Siding
- Foundation: Slab
- Roof: Asphalt
Condition
- New construction: No
- Year built: 1841
Utilities & green energy
- Electric: 150 Amp Service
- Sewer: Public Sewer
- Utilities for property: Cable Available
Community & HOA
HOA
- Has HOA: No
Location
- Region: Berne
Financial & listing details
- Price per square foot: $190/sqft
- Tax assessed value: $276,316
- Annual tax amount: $5,026
- Date on market: 6/27/2024
Price history
| Date | Event | Price |
|---|---|---|
| 8/12/2024 | Sold | $385,000+18.5%$190/sqft |
Source:  Global MLS #202420276 Report a problem Global MLS #202420276 Report a problem | ||
| 7/1/2024 | Pending sale | $325,000$160/sqft |
Source: Global MLS #202420276 Report a problem | ||
| 6/27/2024 | Listed for sale | $325,000+62.6%$160/sqft |
Source: Global MLS #202420276 Report a problem | ||
| 10/25/2006 | Sold | $199,900+92.2%$98/sqft |
Source: Global MLS #26112510 Report a problem | ||
| 2/8/2000 | Sold | $104,000-5.5%$51/sqft |
Source: Public Record Report a problem | ||
| 3/6/1990 | Sold | $110,000$54/sqft |
Source: Public Record Report a problem | ||
Public tax history
| Year | Property taxes | Tax assessment |
|---|---|---|
| 2025 | -- | $105,000 |
| 2024 | -- | $105,000 |
| 2023 | -- | $105,000 |
| 2022 | -- | $105,000 |
| 2021 | -- | $105,000 |
| 2020 | -- | $105,000 |
| 2019 | -- | $105,000 |
| 2018 | -- | $105,000 |
| 2017 | $4,700 | $105,000 |
| 2016 | -- | $105,000 |
| 2015 | -- | $105,000 |
| 2014 | -- | $105,000 |
| 2013 | -- | $105,000 |
| 2012 | -- | $105,000 |
| 2011 | -- | $105,000 |
| 2010 | -- | $105,000 |
| 2009 | -- | $105,000 |
| 2008 | -- | $105,000 |
| 2007 | -- | $105,000 |
| 2006 | -- | $105,000 |
| 2005 | -- | $105,000 |
| 2004 | -- | $105,000 |
| 2003 | -- | $105,000 |
| 2002 | -- | $105,000 |
| 2001 | -- | $105,000 |
| 2000 | -- | $105,000 |
Find assessor info on the county website
Neighborhood: 12023
Nearby homes
- $386,2003 bd3 ba2.4k sqft1609 Helderberg Trl, Berne, NY 12023Off Market
- $239,0003 bd2 ba1.7k sqft1619 Helderberg Trl, Berne, NY 12023Pending

- $240,4003 bd1 ba1.8k sqft1602 Helderberg Trl, Berne, NY 12023Off Market
- $239,9002 bd1 ba1.6k sqft1614 Helderberg Trl, Berne, NY 12023Off Market
- $343,8003 bd2 ba1.7k sqft1608 Helderberg Trl, Berne, NY 12023Off Market
- $227,5005 bd1 ba2.2k sqft1600 Helderberg Trl, Berne, NY 12023Off Market
- $287,1003 bd1 ba1.2k sqft1596 Helderberg Trl, Berne, NY 12023Off Market
- $436,7005 bd4 ba2.8k sqft1616 Helderberg Trl, Berne, NY 12023Off Market
Nearby schools
GreatSchools rating
- 8/10Berne Knox Westerlo Elementary SchoolGrades: PK-6Distance: 0.6 mi
- 5/10Berne Knox Westerlo Junior Senior High SchoolGrades: 7-12Distance: 0.6 mi
- New York
- Albany County
- Berne
- 12023
- 1603 Helderberg Trail
Nearby cities
Nearby zip codes
Other Berne Topics
