Skip main navigation
Closed
Street View
  • $1,200,000

    1603 Hertel Ln, Deerfield, IL 60015

    5beds
    3,966sqft
    Single Family Residence
    Built in 2004
    0.33 Acres Lot
    $1,371,600 Zestimate®
    $303/sqft
    $6,073 Estimated rent

    Home value

    $1,371,600

    $1.30M - $1.45M

    $6,073/mo

    Zestimate® history
    Loading
    Loading...

    Owner options

    List your home for rent

    $6,073/mo

    Rent Zestimate®

    Find your next renter with Zillow Rental Manager. Plus, with online applications, you can quickly screen prospective tenants – for free.

    Learn more

    $6,073/mo

    Rent Zestimate®

    Refinance and save

    $7,673/mo

    Est. payment

    Refinancing to a lower rate could help reduce your monthly payments and save thousands over the life of the loan.

    See today's rates

    $7,673/mo

    Est. payment

    Explore your selling options

    Work with a Zillow partner agent

    Leverage their expertise and Zillow's premium Showcase listings to get your home seen by more buyers.

    Get started

    List with your own agent

    Get your home in front of millions of buyers by listing it on Zillow.

    Learn how to do it

    Sell it yourself

    Take full control of how buyers see your home on Zillow by listing For Sale by Owner (FSBO).

    List your home

    What's special

    Mitchell poolHigh ceilingsTraditional colonial layoutHall bathLarge dining roomWorkout spaceNatural light
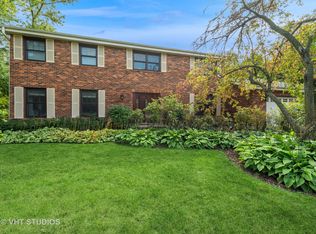
    This is your incredible opportunity to own your little slice of heaven in the suburbs. The moment the front door opens, you are greeted by an inviting foyer with a double volume ceiling and grand staircase. The traditional colonial layout complements the amply sized rooms, high ceilings and an abundance of natural light. The main floor hosts a cook's kitchen, butler's pantry, large dining room and plenty of space to spread out and enjoy formal and more casual living areas. The main floor bedroom paired with a full bath provides a wonderful private area for house guests. Upstairs, three generously sized bedrooms and hall bath are accompanied by a primary bedroom suite. Equipped with dual walk-in closets, vanities on opposite sides of the bath, large bay window pouring in natural light. The unfinished full lower level provides endless opportunities for an additional 2200+sq feet of entertaining, living and/or workout space. Two professionally landscaped beautiful side yards with in-ground sprinkler system. Just a short walk to three wonderful parks, a dog park, Mitchell Pool, Wilmot Elementary, and Caruso Junior High.

    Zillow last checked:

    Listing updated:

    Listed by:

    Kira Spivack 847-869-7300,

    Jameson Sotheby's International Realty

    Bought with:

    Beth Wexler

    @properties Christie's International Real Estate

    Cari Zweig-Driscoll

    @properties Christie's International Real Estate

    Source: MRED as distributed by MLS GRID,MLS#: 12017193MLS Logo

    Facts & features

    Interior

    Bedrooms & bathrooms
    • Bedrooms: 5
    • Bathrooms: 4
    • Full bathrooms: 3
    • 1/2 bathrooms: 1
    Rooms
    • Room types: Bedroom 5, Breakfast Room, Foyer
    Primary bedroom
    • Features: Flooring (Carpet), Bathroom (Full)
    • Level: Second
    • Area: 378 Square Feet
    • Dimensions: 18X21
    Bedroom 2
    • Features: Flooring (Carpet)
    • Level: Second
    • Area: 252 Square Feet
    • Dimensions: 14X18
    Bedroom 3
    • Features: Flooring (Carpet)
    • Level: Second
    • Area: 195 Square Feet
    • Dimensions: 15X13
    Bedroom 4
    • Features: Flooring (Carpet)
    • Level: Second
    • Area: 216 Square Feet
    • Dimensions: 12X18
    Bedroom 5
    • Features: Flooring (Hardwood)
    • Level: Main
    • Area: 168 Square Feet
    • Dimensions: 12X14
    Breakfast room
    • Features: Flooring (Hardwood)
    • Level: Main
    • Area: 200 Square Feet
    • Dimensions: 10X20
    Dining room
    • Features: Flooring (Hardwood)
    • Level: Main
    • Area: 240 Square Feet
    • Dimensions: 15X16
    Family room
    • Features: Flooring (Hardwood)
    • Level: Main
    • Area: 414 Square Feet
    • Dimensions: 23X18
    Foyer
    • Features: Flooring (Hardwood)
    • Level: Main
    • Area: 273 Square Feet
    • Dimensions: 13X21
    Kitchen
    • Features: Flooring (Hardwood)
    • Level: Main
    • Area: 170 Square Feet
    • Dimensions: 10X17
    Laundry
    • Features: Flooring (Porcelain Tile)
    • Level: Main
    • Area: 63 Square Feet
    • Dimensions: 7X9
    Living room
    • Features: Flooring (Hardwood)
    • Level: Main
    • Area: 364 Square Feet
    • Dimensions: 14X26
    Heating
    • Natural Gas, Forced Air
    Cooling
    • Central Air, Zoned
    Features
    • Basement: Unfinished,Full
    Interior area
    • Total structure area: 0
    • Total interior livable area: 3,966 sqft

    Property

    Parking
    • Total spaces: 2
    • Parking features: On Site, Garage Owned, Attached, Garage
    • Attached garage spaces: 2
    Accessibility
    • Accessibility features: No Disability Access
    Features
    • Stories: 2
    Lot
    • Size: 0.33 Acres
    • Dimensions: 183X78
    Details
    • Parcel number: 16302000170000
    • Special conditions: None

    Construction

    Type & style
    • Home type: SingleFamily
    • Property subtype: Single Family Residence
    Materials
    • Brick
    Condition
    • New construction: No
    • Year built: 2004

    Utilities & green energy

    • Sewer: Public Sewer
    • Water: Public

    Community & HOA

    HOA
    • Services included: None
    Location
    • Region: Deerfield

    Financial & listing details

    • Price per square foot: $303/sqft
    • Tax assessed value: $1,028,515
    • Annual tax amount: $28,142
    • Date on market: 4/3/2024
    • Listing terms: Cash
    • Ownership: Fee Simple

    Price history

    DateEventPrice
    4/29/2024Sold$1,200,000+11.2%$303/sqft
    Source: MRED as distributed by MLS GRID #12017193 Report a problem
    4/5/2024Contingent$1,079,000$272/sqft
    Source: MRED as distributed by MLS GRID #12017193 Report a problem
    4/3/2024Listed for sale$1,079,000+16%$272/sqft
    Source: MRED as distributed by MLS GRID #12017193 Report a problem
    6/28/2005Sold$930,000+272%$234/sqft
    Source: Public Record Report a problem
    10/21/2003Sold$250,000$63/sqft
    Source: Public Record Report a problem

    Public tax history

    YearProperty taxesTax assessment
    2024$30,872 +2.2%$359,395 +4.8%
    2023$30,206 +7.3%$342,804 +4.2%
    2022$28,142 +5.9%$328,986 +8.6%
    2021$26,562 +4%$303,039 +3.5%
    2020$25,545 -3.3%$292,785 -5.3%
    2019$26,418 +16.6%$309,071 +10.9%
    2018$22,648 $278,803 +0.3%
    2017$22,648 +4.8%$277,914 +3.9%
    2016$21,603 -5.7%$267,405 +6.4%
    2015$22,916 +2.9%$251,249 -1.5%
    2014$22,266 +2.6%$255,131 +0.9%
    2012$21,710 +2.8%$252,881 -6.8%
    2011$21,121 +7.2%$271,323 -12.2%
    2010$19,705 -3.6%$309,112 -5.6%
    2009$20,439 +1.7%$327,519 -2.2%
    2008$20,090 +0.2%$335,057 +2.7%
    2006$20,041 +34.7%$326,254
    2005$14,880 +416.5%--
    2004$2,881 +22.4%--
    2003$2,353 -61.4%--
    2002$6,099 +6.7%--
    2001$5,715 +3.7%$86,797 +6.4%
    2000$5,514 $81,582
    Find assessor info on the county website

    Neighborhood: 60015

    Nearby schools

    GreatSchools rating
    Schools provided by the listing agent
    • District: 109

    Source: MRED as distributed by MLS GRID. This data may not be complete. We recommend contacting the local school district to confirm school assignments for this home.

    Get a cash offer in 3 minutes
    Find out how much your home could sell for in as little as 3 minutes with a no-obligation cash offer.
    Estimated market value
    $1,371,600
    Get a cash offer in 3 minutes
    Find out how much your home could sell for in as little as 3 minutes with a no-obligation cash offer.
    Estimated market value
    $1,371,600