Come home to 1603 Hiawatha Trail, a rare opportunity for in-town living that feels secluded & private thanks to the .75 acre lot. The walkout, contemporary style home is striking, impeccably-maintained, with 4 beds, 3 baths, & 2600+ square feet. Located on a pristine cul-de-sac, there is curb appeal & lush landscaping. Step inside & find a large main floor with formal & informal dining & living rooms, hardwood floors, gas fireplace, new windows, & more upgrades. The formal living offers vaulted ceilings & clerestory windows, and the informal living is one with the eat-in kitchen space that collectively offer hardwood flooring, builtins, fireplace/hearth, pantry/coat closet storage, granite counters & stainless appliances, access to the garage, the upper deck, and the formal dining room. On the opposite side of the home are two spare bedrooms and the main, full bath, as well as the primary en suite that is all new, with access to the upper deck, walkin closet, dual sink vanity, and separated shower/stool room, with tile shower. In the lower level is a large family room with new carpet, an updated 3/4 bath, and a large bedroom with walkin closet. There is a storage room, dedicated mechanical room, and a large workshop/laundry combo room as well down here. This level walks out into the backyard entertaining space, with shaded patio and hot tub that stays, along with large fenced back yard. She is turnkey thanks to many updates so be sure to ask for the full detail sheet; new water heater, leaf guard, exterior paint, slider doors, HVAC, insulated garage doors, radon mitigation system, ECI hardwired security system, and more. Seize the day!
Sold for $425,000
$425,000
1603 Hiawatha Trl, Sioux City, IA 51104
4beds
3baths
2,606sqft
Single Family Residence, Residential
Built in 1983
0.74 Acres Lot
$438,100 Zestimate®
$163/sqft
$2,371 Estimated rent
Home value
$438,100
$381,000 - $504,000
$2,371/mo
Zestimate® history
Owner options
List your home for rent
$2,371/mo
Rent Zestimate®
Find your next renter with Zillow Rental Manager. Plus, with online applications, you can quickly screen prospective tenants – for free.
$2,371/mo
Rent Zestimate®
Refinance and save
$2,899/mo
Est. payment
Refinancing to a lower rate could help reduce your monthly payments and save thousands over the life of the loan.
$2,899/mo
Est. payment
Explore your selling options
Work with a Zillow partner agent
Leverage their expertise and Zillow's premium Showcase listings to get your home seen by more buyers.
Get startedList with your own agent
Get your home in front of millions of buyers by listing it on Zillow.
Learn how to do itSell it yourself
Take full control of how buyers see your home on Zillow by listing For Sale by Owner (FSBO).
List your homeWhat's special
Gas fireplaceHot tubCurb appealUpper deckNew windowsVaulted ceilingsHardwood floors
Zillow last checked:
Listing updated:
Listed by:
Kathie Pfaffle 712-251-4632,
Haus of Home
Bought with:
Kathie Pfaffle, B64282
Haus of Home
Source: Northwest Iowa Regional BOR,MLS#: 830300
Facts & features
Interior
Bedrooms & bathrooms
- Bedrooms: 4
- Bathrooms: 3
- Main level bathrooms: 2
- Main level bedrooms: 3
Rooms
- Room types: Living Room, Kitchen, Family, Dining, Master, Full Bath, Bedroom, 3/4 Bath, Other, Laundry
Heating
- Forced Air
Cooling
- Central Air
Appliances
- Included: Water Softener: Included
- Laundry: In Basement
Features
- Crown Molding, Eat-in Kitchen, Master Bath, Master WI Closet, New Bath, Wet Bar, Granite/Quartz, Vaulted/Tray Ceilings
- Flooring: Hardwood
- Basement: Full,Partially Finished,Walk-out
- Number of fireplaces: 1
- Fireplace features: Gas
Interior area
- Total structure area: 2,606
- Total interior livable area: 2,606 sqft
- Finished area above ground: 1,793
- Finished area below ground: 813
Property
Parking
- Total spaces: 2
- Parking features: Attached, Concrete
- Attached garage spaces: 2
Features
- Patio & porch: Deck
- Exterior features: Outdoor Fire Area, Lighting
- Spa features: Hot Tub
- Fencing: Fenced
Lot
- Size: 0.74 Acres
- Features: Cul-De-Sac, Landscaped, Lawn Sprinkler System, Retaining Wall
Details
- Additional structures: Storage Shed, Workshop
- Parcel number: 894710355019
Construction
Type & style
- Home type: SingleFamily
- Architectural style: Ranch
- Property subtype: Single Family Residence, Residential
Materials
- Cedar
- Roof: Shingle
Condition
- New construction: No
- Year built: 1983
Utilities & green energy
- Sewer: Public Sewer
- Water: City
Community & HOA
Community
- Security: Security System, Smoke Detector(s)
Location
- Region: Sioux City
Financial & listing details
- Price per square foot: $163/sqft
- Tax assessed value: $384,200
- Annual tax amount: $6,157
- Price range: $425K - $425K
- Date on market: 9/12/2025
- Inclusions: All kitchen appliances as seen at home. Hot tub. Window treatments. Water softener. Sheds.
Price history
| Date | Event | Price |
|---|---|---|
| 11/13/2025 | Sold | $425,000$163/sqft |
Source:  Northwest Iowa Regional BOR #830300 Report a problem Northwest Iowa Regional BOR #830300 Report a problem | ||
| 9/19/2025 | Pending sale | $425,000$163/sqft |
Source: Northwest Iowa Regional BOR #830300 Report a problem | ||
| 9/12/2025 | Listed for sale | $425,000+67%$163/sqft |
Source: Northwest Iowa Regional BOR #830300 Report a problem | ||
| 6/10/2016 | Sold | $254,500$98/sqft |
Source: Northwest Iowa Regional BOR #713615 Report a problem | ||
| 2/23/2016 | Pending sale | $254,500$98/sqft |
Source: CENTURY 21 ProLink #713615 Report a problem | ||
| 2/20/2016 | Listed for sale | $254,500+12.1%$98/sqft |
Source: CENTURY 21 ProLink #713615 Report a problem | ||
| 9/17/2007 | Sold | $227,000$87/sqft |
Source: Public Record Report a problem | ||
Public tax history
| Year | Property taxes | Tax assessment |
|---|---|---|
| 2025 | $5,972 +4.2% | $384,200 +12.8% |
| 2024 | $5,734 -1.9% | $340,600 |
| 2023 | $5,844 +1.8% | $340,600 +13.5% |
| 2022 | $5,740 +1.2% | $300,200 |
| 2021 | $5,672 -1% | $300,200 +2.9% |
| 2020 | $5,730 -3.8% | $291,700 -4% |
| 2019 | $5,957 +4.7% | $303,804 +15.2% |
| 2018 | $5,688 | $263,800 +7.1% |
| 2017 | $5,688 +3% | $246,200 |
| 2016 | $5,520 | $246,200 |
| 2015 | $5,520 +15.8% | $246,200 +17.5% |
| 2014 | $4,768 +3.5% | $209,500 |
| 2013 | $4,606 +3.3% | $209,500 |
| 2012 | $4,458 +6.8% | -- |
| 2011 | $4,176 -0.2% | -- |
| 2010 | $4,186 +8.9% | -- |
| 2009 | $3,844 +5.5% | -- |
| 2008 | $3,642 -2.2% | -- |
| 2007 | $3,724 | -- |
Find assessor info on the county website
Neighborhood: 51104
Nearby homes
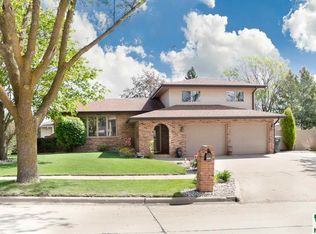
- $354,7003 bd3 ba2.4k sqft1601 Hiawatha Trl, Sioux City, IA 51104Off Market
- $355,2003 bd4 ba2.4k sqft1605 Hiawatha Trl, Sioux City, IA 51104Off Market

- $284,2003 bd3 ba1.6k sqft3906 Teton Trce, Sioux City, IA 51104Off Market
- $600-- bd-- ba-- sqft1608 Hiawatha Trl, Sioux City, IA 51104Off Market
- $369,4004 bd3 ba2.7k sqft1600 Hiawatha Trl, Sioux City, IA 51104Off Market
- $330,3003 bd3 ba1.7k sqft1524 Hiawatha Trl, Sioux City, IA 51104Off Market
- $352,3004 bd3 ba2.3k sqft1609 Hiawatha Trl, Sioux City, IA 51104Off Market
- $284,1003 bd2 ba1.6k sqft3910 Teton Trce, Sioux City, IA 51104Off Market
Nearby schools
GreatSchools rating
- 6/10Perry Creek Elementary SchoolGrades: K-5Distance: 1.4 mi
- 4/10North Middle SchoolGrades: 6-8Distance: 0.5 mi
- 3/10North High SchoolGrades: 9-12Distance: 0.5 mi
Schools provided by the listing agent
- Elementary: Perry Creek
- Middle: North Middle
- High: North High
Source: Northwest Iowa Regional BOR. This data may not be complete. We recommend contacting the local school district to confirm school assignments for this home.


Get pre-qualified for a loan
At Zillow Home Loans, we can pre-qualify you in as little as 5 minutes with no impact to your credit score.An equal housing lender. NMLS #10287.
- Iowa
- Woodbury County
- Sioux City
- 51104
- 1603 Hiawatha Trl
Nearby cities
Nearby zip codes
Other Sioux City Topics
