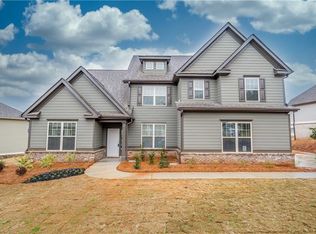
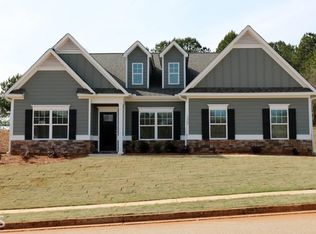
Move in Ready November 2018! The Chestnut Plan Lot # 88 is an award-winning home design that easily accommodates the largest of families. A beautiful dual staircase is a distinguishing feature that connects its flexible first floor with the five standard upstairs bedrooms, including an oversized junior suite with walk-in closet and direct bathroom access. The first floor includes a guest bedroom and full bath. Model home hours are Monday, Tuesday, Thursday, Friday and Saturday 10:00 to 6:00. Wednesday and Sunday 1:00 to 6:00.
This property is not currently displayed as for sale or rent on Zillow. This may be different from what's on other websites or public sources.