Three bedroom, two bathroom, two car garage home in a nice established neighborhood; Living room features wood picture frame paneling & a brick wood burning fireplace, also has a sliding glass door that gives access to the peaceful backyard with covered patio; Built-in cabinets in foyer & two built-in corner desks in secondary bedrooms, one bedroom has a wall of built-in cabinets that would make a great crafting room; Large kitchen with electric five burner ceramic cooktop, wall oven, microwave & dishwasher; Kitchen, utility room, dining & foyer have ceramic tile flooring; Master bedroom has ensuite with separate dressing area, tile shower, & two walk-in closets; Hall bath features a tub-shower combination with tile surround, vanity & toilet; Window coverings, lighted ceiling fans, & tubular skylights throughout; Large backyard, wood privacy fence with concrete curbing; Sprinkler system in front & back; Storage building in backyard with electricity; Call to schedule a showing today!!
Sold
Price Unknown
1603 Hillcrest Dr, Graham, TX 76450
3beds
1,651sqft
Single Family Residence
Built in 1985
10,759 Square Feet Lot
$258,900 Zestimate®
$--/sqft
$1,785 Estimated rent
Home value
$258,900
$243,000 - $277,000
$1,785/mo
Zestimate® history
Owner options
List your home for rent
$1,785/mo
Rent Zestimate®
Find your next renter with Zillow Rental Manager. Plus, with online applications, you can quickly screen prospective tenants – for free.
$1,785/mo
Rent Zestimate®
Refinance and save
Refinancing to a lower rate could help reduce your monthly payments and save thousands over the life of the loan.
Explore your selling options
Work with a Zillow partner agent
Leverage their expertise and Zillow's premium Showcase listings to get your home seen by more buyers.
Get startedList with your own agent
Get your home in front of millions of buyers by listing it on Zillow.
Learn how to do itSell it yourself
Take full control of how buyers see your home on Zillow by listing For Sale by Owner (FSBO).
List your homeWhat's special
Separate dressing areaBuilt-in cabinetsLarge backyardHall bathCovered patioStorage buildingCeramic tile flooring
Zillow last checked:
Listing updated:
Listed by:
Arena Drennan 0411524 940-549-8555,
Drennan Realty 940-549-8555
Bought with:
Lana Hamblin
Parker Properties Real Estate
Source: NTREIS,MLS#: 20437997
Facts & features
Interior
Bedrooms & bathrooms
- Bedrooms: 3
- Bathrooms: 2
- Full bathrooms: 2
Primary bedroom
- Features: En Suite Bathroom, Walk-In Closet(s)
- Level: First
- Dimensions: 13 x 13
Bedroom
- Features: Built-in Features, Ceiling Fan(s)
- Level: First
- Dimensions: 14 x 9
Bedroom
- Features: Built-in Features, Ceiling Fan(s)
- Level: First
- Dimensions: 11 x 9
Dining room
- Level: First
- Dimensions: 12 x 10
Other
- Features: Built-in Features, Linen Closet
- Level: First
- Dimensions: 7 x 7
Kitchen
- Features: Built-in Features, Eat-in Kitchen, Pantry
- Level: First
- Dimensions: 12 x 10
Living room
- Features: Fireplace
- Level: First
- Dimensions: 21 x 17
Utility room
- Features: Built-in Features, Utility Room
- Level: First
- Dimensions: 9 x 5
Heating
- Central, Electric
Cooling
- Central Air, Ceiling Fan(s), Electric
Appliances
- Included: Dishwasher, Electric Cooktop, Electric Oven, Microwave
- Laundry: Washer Hookup, Electric Dryer Hookup, Laundry in Utility Room
Features
- Built-in Features, Decorative/Designer Lighting Fixtures, High Speed Internet, Paneling/Wainscoting, Cable TV, Walk-In Closet(s)
- Flooring: Carpet, Ceramic Tile, Vinyl
- Windows: Window Coverings
- Has basement: No
- Number of fireplaces: 1
- Fireplace features: Wood Burning
Interior area
- Total interior livable area: 1,651 sqft
Property
Parking
- Total spaces: 2
- Parking features: Door-Multi, Driveway, Garage Faces Front, Garage, Garage Door Opener
- Attached garage spaces: 2
- Has uncovered spaces: Yes
Features
- Levels: One
- Stories: 1
- Patio & porch: Covered
- Exterior features: Storage
- Pool features: None
- Fencing: Wood
Lot
- Size: 10,759 Square Feet
- Features: Back Yard, Interior Lot, Lawn, Sprinkler System, Few Trees
Details
- Parcel number: 1086
Construction
Type & style
- Home type: SingleFamily
- Architectural style: Detached
- Property subtype: Single Family Residence
Materials
- Brick, Vinyl Siding
- Foundation: Slab
- Roof: Composition
Condition
- Year built: 1985
Utilities & green energy
- Sewer: Public Sewer
- Water: Public
- Utilities for property: Sewer Available, Separate Meters, Water Available, Cable Available
Community & HOA
Community
- Features: Curbs
- Subdivision: Indian Trails
HOA
- Has HOA: No
Location
- Region: Graham
Financial & listing details
- Tax assessed value: $203,260
- Annual tax amount: $5,413
- Date on market: 9/22/2023
- Cumulative days on market: 60 days
- Listing terms: Cash,Conventional,FHA,VA Loan
- Road surface type: Asphalt
Price history
| Date | Event | Price |
|---|---|---|
| 12/11/2023 | Sold | -- |
Source: NTREIS #20437997 Report a problem | ||
| 12/4/2023 | Pending sale | $249,900$151/sqft |
Source: NTREIS #20437997 Report a problem | ||
| 11/30/2023 | Contingent | $249,900$151/sqft |
Source: NTREIS #20437997 Report a problem | ||
| 10/2/2023 | Price change | $249,900-3.8%$151/sqft |
Source: NTREIS #20437997 Report a problem | ||
| 9/22/2023 | Listed for sale | $259,900$157/sqft |
Source: NTREIS #20437997 Report a problem | ||
Public tax history
| Year | Property taxes | Tax assessment |
|---|---|---|
| 2026 | -- | $203,260 +2.9% |
| 2025 | $2,785 -19.3% | $197,510 -3.3% |
| 2024 | $3,452 +87.7% | $204,160 +12.5% |
| 2023 | $1,839 -38.9% | $181,427 +10% |
| 2022 | $3,012 +0.7% | $164,934 +10% |
| 2021 | $2,989 | $149,940 +9.7% |
| 2020 | -- | $136,697 +10% |
| 2019 | -- | $124,270 -3.1% |
| 2018 | -- | $128,200 +0.3% |
| 2017 | -- | $127,780 -1.4% |
| 2016 | -- | $129,570 -1.3% |
| 2015 | -- | $131,320 +0.7% |
| 2014 | -- | $130,450 +5.6% |
| 2013 | -- | $123,550 +5.6% |
| 2012 | -- | $117,020 -4.1% |
| 2011 | -- | $122,050 |
| 2010 | -- | $122,050 +0.3% |
| 2009 | -- | $121,720 |
| 2008 | -- | $121,720 |
| 2007 | -- | -- |
Find assessor info on the county website
Neighborhood: 76450
Nearby homes
- $--3 bd2 ba1.5k sqft1605 Hillcrest Dr, Graham, TX 76450Sold
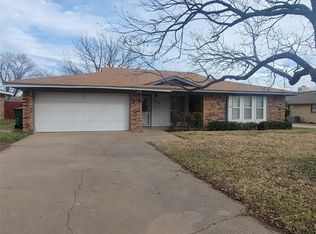
- $251,3004 bd-- ba1.6k sqft1601 Hillcrest Dr, Graham, TX 76450Off Market
- $259,9003 bd2 ba1.3k sqft1602 Melissa Dr, Graham, TX 76450Off Market
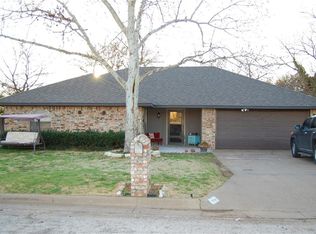
- $215,700-- bd-- ba1.5k sqft1604 Melissa Dr, Graham, TX 76450Off Market
- $256,9003 bd2 ba1.6k sqft1600 Melissa Dr, Graham, TX 76450Off Market
- $272,900-- bd-- ba1.8k sqft1607 Hillcrest Dr, Graham, TX 76450Off Market
- $274,5003 bd2 ba1.8k sqft1216 Randy Dr, Graham, TX 76450Off Market
- $218,5003 bd2 ba1.5k sqft1217 Thomas Ln, Graham, TX 76450Off Market
Nearby schools
GreatSchools rating
- 5/10Woodland Elementary SchoolGrades: PK-5Distance: 0.8 mi
- 6/10Graham Junior High SchoolGrades: 6-8Distance: 1.4 mi
- 6/10Graham High SchoolGrades: 9-12Distance: 0.8 mi
Schools provided by the listing agent
- Elementary: Graham
- High: Graham
- District: Graham ISD
Source: NTREIS. This data may not be complete. We recommend contacting the local school district to confirm school assignments for this home.
- Texas
- Young County
- Graham
- 76450
- 1603 Hillcrest Dr
