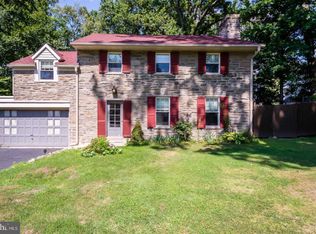
In the far Southwest corner of Cheltenham Township, a lovely community was established after the turn of the 20th century, called Laverock after the local railroad station that used to be located in the neighborhood. After the Great Depression, our area saw an exponential growth in real estate development. By 1937, all of the roads that now make up Laverock were laid, and "modest" stone homes were constructed on spacious 1/2 acre+ lots. The primary developer of Laverock was Charles F. Puff Jr. who acquired the majority of the land, and began advertising the sale of both lots (for owners to build their own designs) as well as speculative housing for resale. A total of 93 lots were part of the original Laverock development. Based on historical research, it is believed that this property was constructed in late 1937 or early 1938, as that was the height of the sales records for this development, and there was no record of the house on the land in the 1937 railroad atlas. What stands today at 1603 Hillcrest Road is a lovely center hall stone Colonial with a slate roof that offers gracious living space within its 2,600+ Sq. Ft. of living space. Situated on a 1/4 acre parcel, it’s a manageable property with minimal yard maintenance. A long driveway extends along the south side of the home that provides access to the 1-car garage around the back. Enter into the foyer, and the first thing you will notice is the beautiful random width & pegged Oak flooring. The living room occupies the entire southern side of the 1st floor with a lovely wood burning fireplace anchoring the outside wall. A large picture window overlooks the front yard. The spacious dining room has two built-in corner hutches and chair rails on all four walls. One has access to the 3-season sun room with walls of windows overlooking the side yard and rear yard. The hot tub that conveys just outside. The kitchen was just upgraded this year, with new cabinetry, counters and a unique tiled backsplash of extra-long handmade white subway tiles. All of the necessary appliances are stainless steel, including the fridge, gas stove, microwave and dishwasher. There is a lovely greenhouse window overlooking the rear yard, a perfect spot to grow fresh herbs during the cooler months! Just off the kitchen is a large breakfast room with direct access to the rear patio, yard and garage. The powder room is conveniently tucked into one corner of this room. The coat closet is located in the main center hall. Upstairs, there are four large bedrooms and three full baths. The primary suite occupies the entire space above the dining room & kitchen. It has windows overlooking the front and side yards, a walk-in closet and a full ensuite bath with stall shower. The rear bedroom over the garage area has its own ensuite bath. The middle bedroom has two built-in bookcases while the front guest bedroom is flooded with light from three windows facing east and south. The hall bath has a tub/shower combination, and there is even access to a lovely 2nd floor deck overlooking the rear yard. There is also access to the walk-up attic from the 2nd floor hallway. The attic is floored for additional storage. The full basement provides ample storage and this is also where the laundry is located. The property is convenient to so many places. Just 5 minutes south and one can enjoy all of the great shops & restaurants of Chestnut Hill. Access to public transportation is also just 5-10 minutes away, at either the Chestnut Hill East SEPTA line, or the Glenside SEPTA station. More great dining & shopping can be found nearby as well, in Glenside and Jenkintown. Access to Route 309 is just 5 minutes away, which takes one to the PA Turnpike for commuting east or west. Laverock is a wonderful neighborhood, with sidewalks on all of the streets for evening or morning walks with your two or four legged family members!
Sold for $520,000
$520,000
1603 Hillcrest Rd, Glenside, PA 19038
4beds
2,635sqft
Single Family Residence
Built in 1938
0.26 Acres Lot
$531,700 Zestimate®
$197/sqft
$4,041 Estimated rent
Home value
$531,700
$494,000 - $569,000
$4,041/mo
Zestimate® history
Owner options
List your home for rent
$4,041/mo
Rent Zestimate®
Find your next renter with Zillow Rental Manager. Plus, with online applications, you can quickly screen prospective tenants – for free.
$4,041/mo
Rent Zestimate®
Refinance and save
$3,303/mo
Est. payment
Refinancing to a lower rate could help reduce your monthly payments and save thousands over the life of the loan.
$3,303/mo
Est. payment
Explore your selling options
Work with a Zillow partner agent
Leverage their expertise and Zillow's premium Showcase listings to get your home seen by more buyers.
Get startedList with your own agent
Get your home in front of millions of buyers by listing it on Zillow.
Learn how to do itSell it yourself
Take full control of how buyers see your home on Zillow by listing For Sale by Owner (FSBO).
List your homeWhat's special
Wood burning fireplaceFull basementGracious living spaceWalls of windowsHot tubChair railsFour large bedrooms
Zillow last checked:
Listing updated:
Listed by:
Scott Laughlin 215-275-1685,
BHHS Fox & Roach Wayne-Devon,
Listing Team: Classic Neighborhoods
Bought with:
David cohen, RS-282774
Compass RE
Source: Bright MLS,MLS#: PAMC2160400
Facts & features
Interior
Bedrooms & bathrooms
- Bedrooms: 4
- Bathrooms: 4
- Full bathrooms: 3
- 1/2 bathrooms: 1
- Main level bathrooms: 1
Primary bedroom
- Features: Walk-In Closet(s)
- Level: Upper
- Area: 272 Square Feet
- Dimensions: 16 X 17
Bedroom 2
- Level: Upper
- Area: 180 Square Feet
- Dimensions: 12 X 15
Bedroom 3
- Level: Upper
- Area: 168 Square Feet
- Dimensions: 12 X 14
Bedroom 4
- Level: Upper
- Area: 150 Square Feet
- Dimensions: 10 X 15
Breakfast room
- Level: Main
- Area: 132 Square Feet
- Dimensions: 11 X 12
Dining room
- Level: Main
- Area: 208 Square Feet
- Dimensions: 13 X 16
Kitchen
- Level: Main
- Area: 156 Square Feet
- Dimensions: 12 X 13
Living room
- Features: Fireplace - Wood Burning
- Level: Main
- Area: 352 Square Feet
- Dimensions: 16 X 22
Other
- Level: Main
- Area: 120 Square Feet
- Dimensions: 10 X 12
Heating
- Central, Natural Gas
Cooling
- Window Unit(s), Electric
Appliances
- Included: Gas Water Heater
- Laundry: In Basement
Features
- Attic, Bathroom - Stall Shower, Bathroom - Tub Shower, Built-in Features, Chair Railings, Primary Bath(s), Upgraded Countertops, Walk-In Closet(s)
- Flooring: Wood, Tile/Brick
- Basement: Unfinished
- Number of fireplaces: 1
- Fireplace features: Wood Burning
Interior area
- Total structure area: 2,635
- Total interior livable area: 2,635 sqft
- Finished area above ground: 2,635
- Finished area below ground: 0
Property
Parking
- Total spaces: 3
- Parking features: Garage Faces Rear, Attached, Driveway
- Attached garage spaces: 1
- Uncovered spaces: 2
Accessibility
- Accessibility features: None
Features
- Levels: Two
- Stories: 2
- Patio & porch: Patio
- Pool features: None
- Has spa: Yes
- Spa features: Hot Tub
Lot
- Size: 0.26 Acres
- Dimensions: 76.00 x 0.00
Details
- Additional structures: Above Grade, Below Grade
- Parcel number: 310014776007
- Zoning: RESIDENTIAL
- Special conditions: Standard
Construction
Type & style
- Home type: SingleFamily
- Architectural style: Colonial
- Property subtype: Single Family Residence
Materials
- Stone
- Foundation: Stone
- Roof: Slate
Condition
- New construction: No
- Year built: 1938
Utilities & green energy
- Sewer: Public Sewer
- Water: Public
Community & neighborhood
Location
- Region: Glenside
- Subdivision: Laverock
- Municipality: CHELTENHAM TWP
Other
Other facts
- Listing agreement: Exclusive Right To Sell
- Ownership: Fee Simple
Price history
| Date | Event | Price |
|---|---|---|
| 1/30/2026 | Sold | $520,000-1%$197/sqft |
Source:  Bright MLS #PAMC2160400 Report a problem Bright MLS #PAMC2160400 Report a problem | ||
| 1/9/2026 | Pending sale | $525,000$199/sqft |
Source: Bright MLS #PAMC2160400 Report a problem | ||
| 1/8/2026 | Price change | $525,000-5.4%$199/sqft |
Source: Bright MLS #PAMC2160400 Report a problem | ||
| 11/4/2025 | Listed for sale | $555,000+33.7%$211/sqft |
Source: Bright MLS #PAMC2160400 Report a problem | ||
| 11/8/2021 | Sold | $415,000-2.4%$157/sqft |
Source: Bright MLS #PAMC2003860 Report a problem | ||
| 8/24/2021 | Pending sale | $425,000$161/sqft |
Source: Berkshire Hathaway HomeServices Fox & Roach, REALTORS #PAMC2003860 Report a problem | ||
| 8/24/2021 | Contingent | $425,000$161/sqft |
Source: Bright MLS #PAMC2003860 Report a problem | ||
| 8/4/2021 | Listed for sale | $425,000+9.3%$161/sqft |
Source: Bright MLS #PAMC2003860 Report a problem | ||
| 6/30/2011 | Listing removed | $388,800$148/sqft |
Source: Prudential Fox and Roach #5848807 Report a problem | ||
| 5/10/2011 | Price change | $388,800-2.8%$148/sqft |
Source: Prudential Fox and Roach #5848807 Report a problem | ||
| 3/8/2011 | Listed for sale | $400,000-7%$152/sqft |
Source: Prudential Fox and Roach #5848807 Report a problem | ||
| 8/6/2010 | Listing removed | $430,000$163/sqft |
Source: Prudential Fox and Roach #5703479 Report a problem | ||
| 5/3/2010 | Listed for sale | $430,000$163/sqft |
Source: Prudential Fox and Roach #5703479 Report a problem | ||
Public tax history
| Year | Property taxes | Tax assessment |
|---|---|---|
| 2025 | $12,482 +2.7% | $183,520 |
| 2024 | $12,156 | $183,520 |
| 2023 | $12,156 +2.1% | $183,520 |
| 2022 | $11,911 +2.8% | $183,520 |
| 2021 | $11,585 +2.3% | $183,520 |
| 2020 | $11,323 +2.7% | $183,520 |
| 2019 | $11,026 +3.2% | $183,520 |
| 2018 | $10,685 +2.2% | $183,520 |
| 2017 | $10,456 +2% | $183,520 |
| 2016 | $10,252 +2.8% | $183,520 |
| 2015 | $9,968 +3.3% | $183,520 |
| 2014 | $9,653 +1.4% | $183,520 |
| 2013 | $9,523 | $183,520 |
| 2012 | $9,523 +0.9% | $183,520 |
| 2011 | $9,440 +5.1% | $183,520 |
| 2010 | $8,982 +4.2% | $183,520 |
| 2009 | $8,617 +4.4% | $183,520 |
| 2008 | $8,252 +6.7% | -- |
| 2007 | $7,733 +6.6% | -- |
| 2006 | $7,254 +5.8% | -- |
| 2005 | $6,857 +4.1% | -- |
| 2004 | $6,588 +4.9% | -- |
| 2003 | $6,281 +8.9% | -- |
| 2002 | $5,767 +7.2% | -- |
| 2000 | $5,382 +7.9% | -- |
| 1999 | $4,986 | -- |
Find assessor info on the county website
Neighborhood: 19038
Nearby schools
GreatSchools rating
- 7/10Glenside Elementary SchoolGrades: K-4Distance: 1.1 mi
- 7/10Cedarbrook Middle SchoolGrades: 7-8Distance: 1.3 mi
- 4/10Cheltenham High SchoolGrades: 9-12Distance: 1.1 mi
Schools provided by the listing agent
- District: Cheltenham
Source: Bright MLS. This data may not be complete. We recommend contacting the local school district to confirm school assignments for this home.
Get a cash offer in 3 minutes
Find out how much your home could sell for in as little as 3 minutes with a no-obligation cash offer.
Estimated market value
$531,700
Get a cash offer in 3 minutes
Find out how much your home could sell for in as little as 3 minutes with a no-obligation cash offer.
Estimated market value
$531,700
- Pennsylvania
- Montgomery County
- Glenside
- 19038
- 1603 Hillcrest Rd
Nearby cities
Nearby neighborhoods
Nearby zip codes
Other Glenside Topics
