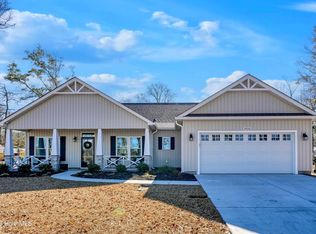
Welcome home to 1603 Jasperton Court, ideally situated in the heart of Ocean Isle Beach! Lovingly maintained by its original owner, this beautifully kept, move-in ready home offers the perfect blend of comfort, style, and coastal charm. Featuring 3 bedrooms, 2 full baths, and just under 1,600 square feet, this single-level layout showcases a desirable split floor plan--perfect for both everyday living and hosting guests.
Step inside to find a bright, open-concept living space enhanced by fresh paint on walls and trim, elegant tray ceilings in both the living room and primary suite, and an abundance of natural light. The kitchen is a true standout, complete with a massive center island, granite countertops, ample cabinetry, and a spacious pantry.
The private primary suite offers a relaxing retreat with a walk-in closet and a walk-in shower. Outside, enjoy coastal living at its best with a welcoming covered front porch! The backyard has it's own level of serenity with a screened-in porch and covered patio--perfect for morning coffee or evening unwinding. The fully fenced backyard with 6 foot white vinyl privacy fencing.
Enjoy slow mornings and gorgeous sunsets overlooking the pond from the community gazebo located just across the street!
Additional highlights include a side-entry 2-car garage and a location that simply can't be beat--just minutes from the Intracoastal Waterway, the sandy shores of Ocean Isle Beach, and nearby Sunset Beach.
Whether you're searching for a primary residence, coastal retreat, or investment opportunity, this home checks all the boxes. Don't miss your chance to own a slice of the Carolina coast!
Sold for $374,000
$374,000
1603 Jasperton Court SW, Ocean Isle Beach, NC 28469
3beds
1,595sqft
Single Family Residence
Built in 2019
0.31 Acres Lot
$373,900 Zestimate®
$234/sqft
$2,078 Estimated rent
Home value
$373,900
$355,000 - $393,000
$2,078/mo
Zestimate® history
Owner options
List your home for rent
$2,078/mo
Rent Zestimate®
Find your next renter with Zillow Rental Manager. Plus, with online applications, you can quickly screen prospective tenants – for free.
$2,078/mo
Rent Zestimate®
Refinance and save
$2,582/mo
Est. payment
Refinancing to a lower rate could help reduce your monthly payments and save thousands over the life of the loan.
$2,582/mo
Est. payment
Explore your selling options
Work with a Zillow partner agent
Leverage their expertise and Zillow's premium Showcase listings to get your home seen by more buyers.
Get startedList with your own agent
Get your home in front of millions of buyers by listing it on Zillow.
Learn how to do itSell it yourself
Take full control of how buyers see your home on Zillow by listing For Sale by Owner (FSBO).
List your homeWhat's special
Zillow last checked:
Listing updated:
Listed by:
Stephanie F Deese 910-800-0358,
Coldwell Banker Sea Coast Advantage
Bought with:
Aspyre Collective
eXp Realty
Source: Hive MLS,MLS#: 100568140 Originating MLS: Brunswick County Association of Realtors
Originating MLS: Brunswick County Association of RealtorsFacts & features
Interior
Bedrooms & bathrooms
- Bedrooms: 3
- Bathrooms: 2
- Full bathrooms: 2
Rooms
- Room types: Master Bedroom, Bedroom 1, Bedroom 2, Laundry, Dining Room
Heating
- Electric, Heat Pump
Cooling
- Central Air, Ceiling Fan(s)
Appliances
- Included: Electric Oven, Built-In Microwave, Dishwasher
- Laundry: Dryer Hookup, Washer Hookup
Features
- Walk-in Closet(s), Tray Ceiling(s), Kitchen Island, Ceiling Fan(s), Pantry, Walk-in Shower, Blinds/Shades, Walk-In Closet(s)
- Flooring: LVT/LVP, Carpet
- Basement: None
- Attic: Storage,Floored,Pull Down Stairs
Interior area
- Total structure area: 1,595
- Total interior livable area: 1,595 sqft
Property
Parking
- Total spaces: 2
- Parking features: Attached, Concrete, Garage Door Opener, On Site, Paved, Garage
- Attached garage spaces: 2
Accessibility
- Accessibility features: None
Features
- Levels: One
- Patio & porch: Covered, Screened, See Remarks, Front Porch, Rear Porch
- Exterior features: None
- Pool features: None
- Fencing: Privacy,Back Yard,Vinyl
- Has view: Yes
- View description: Pond
- Has water view: Yes
- Water view: Pond
- Waterfront features: None
- Frontage type: See Remarks
Lot
- Size: 0.31 Acres
- Features: Corner Lot
Details
- Parcel number: 242kb014
- Zoning: Co-Sbr-6000
- Special conditions: Standard
Construction
Type & style
- Home type: SingleFamily
- Property subtype: Single Family Residence
Materials
- Vinyl Siding, Wood Frame, Stone Veneer
- Foundation: Slab
- Roof: Shingle
Condition
- New construction: No
- Year built: 2019
Utilities & green energy
- Sewer: Public Sewer
- Water: Public
- Utilities for property: Sewer Connected, Water Connected
Green energy
- Green verification: None
Community & HOA
Community
- Subdivision: Cobblestone Creek
HOA
- Has HOA: Yes
- Amenities included: Maintenance Common Areas
- HOA fee: $350 annually
- HOA name: Cobblestone POA
- HOA phone: 910-579-3521
Location
- Region: Ocean Isle Beach
Financial & listing details
- Price per square foot: $234/sqft
- Tax assessed value: $336,880
- Annual tax amount: $1,352
- Date on market: 4/19/2026
- Cumulative days on market: 25 days
- Listing agreement: Exclusive Right To Sell
- Listing terms: Cash,Conventional,FHA,VA Loan
- Road surface type: Paved
Price history
| Date | Event | Price |
|---|---|---|
| 6/10/2026 | Sold | $374,000-1.3%$234/sqft |
Source:  Hive MLS #100568140 Report a problem Hive MLS #100568140 Report a problem | ||
| 5/13/2026 | Contingent | $379,000$238/sqft |
Source: Hive MLS #100568140 Report a problem | ||
| 4/19/2026 | Listed for sale | $379,000+54.1%$238/sqft |
Source: Hive MLS #100568140 Report a problem | ||
| 5/13/2020 | Listing removed | $245,900$154/sqft |
Source: CENTURY 21 Sweyer & Associates #100182503 Report a problem | ||
| 2/7/2020 | Listed for sale | $245,900+0.4%$154/sqft |
Source: CENTURY 21 Sweyer & Associates #100182503 Report a problem | ||
| 12/11/2019 | Sold | $245,000$154/sqft |
Source: Hive MLS #100182503 Report a problem | ||
Public tax history
| Year | Property taxes | Tax assessment |
|---|---|---|
| 2025 | $1,352 | $336,880 |
| 2024 | $1,352 +0.7% | $336,880 |
| 2023 | $1,342 +9.9% | $336,880 +58.6% |
| 2022 | $1,221 +0% | $212,430 |
| 2021 | $1,221 | $212,430 |
| 2020 | $1,221 +641.8% | $212,430 +608.1% |
| 2019 | $165 +42.9% | $30,000 +50% |
| 2018 | $115 | $20,000 |
Find assessor info on the county website
Neighborhood: 28469
Nearby homes
- $359,1003 bd2 ba1.4k sqft1814 Cobblestone Dr SW, Ocean Isle Beach, NC 28469Off Market
- $45,0003 bd3 ba2.2k sqft1607 Jasperton Ct SW, Ocean Isle Beach, NC 28469Sold
- $372,0002 bd2 ba1.4k sqft1826 Cobblestone Dr SW, Ocean Isle Beach, NC 28469Sold
- $45,0001 Acres1800 Cobblestone Dr SW, Ocean Isle Beach, NC 28469Off Market
- $184,01013.53 Acres1718 Cobblestone Dr, Ocean Isle Beach, NC 28469Off Market
- $402,3003 bd2 ba1.8k sqft1606 Jasperton Ct SW, Ocean Isle Beach, NC 28469Off Market
- $45,0001 Acres1796 Cobblestone Dr SW, Ocean Isle Beach, NC 28469Off Market
- $55,0001 Acres1834 Cobblestone Dr SW, Ocean Isle Beach, NC 28469Sold
Nearby schools
GreatSchools rating
- 4/10Jessie Mae Monroe ElementaryGrades: PK-5Distance: 4.7 mi
- 4/10Shallotte MiddleGrades: 6-8Distance: 6.8 mi
- 4/10West Brunswick HighGrades: 9-12Distance: 6.6 mi
Schools provided by the listing agent
- Elementary: Union
- Middle: Shallotte Middle
- High: West Brunswick
Source: Hive MLS. This data may not be complete. We recommend contacting the local school district to confirm school assignments for this home.
Get a cash offer in 3 minutes
Find out how much your home could sell for in as little as 3 minutes with a no-obligation cash offer.
Estimated market value
$373,900
Get a cash offer in 3 minutes
Find out how much your home could sell for in as little as 3 minutes with a no-obligation cash offer.
Estimated market value
$373,900
- North Carolina
- Brunswick County
- Ocean Isle Beach
- 28469
- 1603 Jasperton Court SW
Nearby cities
Nearby zip codes
Other Ocean Isle Beach Topics
- Apartments for Rent in 28469
- Houses for Sale in 28469
- Houses for Rent in 28469
- 28469 Real Estate
- Ocean Isle Beach Condos
- Houses for Sale in Ocean Isle Beach
- Newest Listings in Ocean Isle Beach
- Ocean Isle Beach Home Values
- Ocean Isle Beach Real Estate Agents
- Ocean Isle Beach Refinance
- Ocean Isle Beach Mortgage Rates
