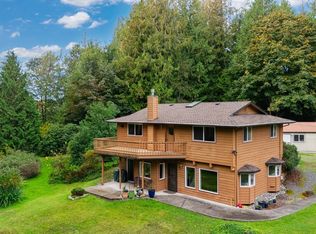
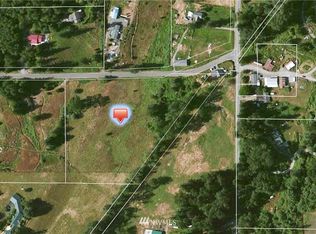
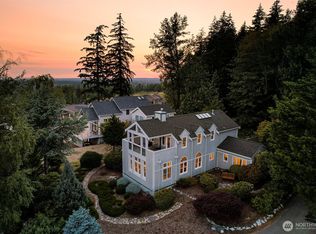
Custom-built home set on 5 incredible acres offering an exceptionally rare and private setting tucked far back off Kelly Rd down a long private driveway with no other homes in sight. This peaceful estate delivers outstanding seclusion, space, and flexibility while still remaining conveniently accessible. One-level living with primary bedroom, all common areas and laundry on the main floor with two huge additional bedrooms upstairs—ideal for guests, office, or bonus space. This quality-built home features a thoughtful layout with large, open rooms while still maintaining defined living areas, including a true formal dining room, a separate living room and a craft room/office just off the kitchen eating area. Through oversized custom slider doors step outside to a huge back patio perfect for entertaining and relaxing while taking in the serene surroundings. Out front there's a pond attracting abundant waterfowl for year-round enjoyment. Gas forced air heat, heat pump and gas fireplace for year-round comfort. An outdoor drip system servicing flower beds and hanging baskets, making maintenance a breeze. Attached 2-car garage plus a detached workshop that provides excellent space for hobbies, storage, or projects. Plenty of room for RV parking and all your toys. Large auto-start backup generator adds peace of mind. A truly uncommon opportunity to own usable acreage with a well-designed home that blends comfort, functionality, privacy, and natural beauty!
Active
Listed by: Keller Williams Western Realty • Daniel Pittsenbarger
$1,187,500
1603 Kelly Road, Bellingham, WA 98226
3beds
2,974sqft
Single Family Residence
Built in 2002
5 Acres Lot
$1,156,100 Zestimate®
$399/sqft
$-- HOA
What's special
Heat pumpOversized custom slider doorsTrue formal dining roomGas forced air heat
- 12 days
- 914
- 65
Likely to sell faster than
Zillow last checked:
Listing updated:
Listed by:
Daniel Pittsenbarger,
Keller Williams Western Realty
Source: NWMLS as distributed by MLS GRID,MLS#: 2577434
Facts & features
Interior
Bedrooms & bathrooms
- Bedrooms: 3
- Bathrooms: 3
- Full bathrooms: 1
- 3/4 bathrooms: 1
- 1/2 bathrooms: 1
- Main level bathrooms: 2
- Main level bedrooms: 1
Primary bedroom
- Level: Main
Bedroom
- Level: Second
Bedroom
- Level: Second
Bathroom full
- Level: Second
Bathroom three quarter
- Level: Main
Other
- Level: Main
Bonus room
- Level: Main
Dining room
- Level: Main
Entry hall
- Level: Main
Kitchen with eating space
- Level: Main
Living room
- Level: Main
Utility room
- Level: Main
Heating
- Fireplace, Fireplace Insert, Forced Air, High Efficiency (Unspecified), Electric, Propane, Solar (Unspecified)
Cooling
- Forced Air, High Efficiency (Unspecified)
Appliances
- Included: Dishwasher, Disposal, Dryer, Microwave, Refrigerator, Stove(s)/Range(s), Washer, Dishwasher(s), Dryer(s), Garbage Disposal, Microwave(s), Refrigerator(s), Washer(s), Water Heater: Gas, Water Heater Location: Utility room
Features
- Bath Off Primary, Dining Room, Pantry
- Flooring: Ceramic Tile, Vinyl, Carpet
- Doors: French Doors
- Windows: Dbl Pane/Storm Window, Skylight(s)
- Basement: None
- Number of fireplaces: 1
- Fireplace features: Gas, Main Level: 1, Fireplace
Interior area
- Total structure area: 2,974
- Total interior livable area: 2,974 sqft
Property
Parking
- Total spaces: 10
- Parking features: Attached Garage, RV Parking
- Has attached garage: Yes
- Covered spaces: 2
- Uncovered spaces: 8
Features
- Levels: One and One Half
- Stories: 1
- Entry location: Main
- Patio & porch: Bath Off Primary, Dbl Pane/Storm Window, Dining Room, Fireplace, French Doors, Pantry, Skylight(s), Vaulted Ceiling(s), Walk-In Closet(s), Water Heater, Wired for Generator
- Has view: Yes
- View description: Mountain(s), Pond, Territorial
- Has water view: Yes
- Water view: Pond
Lot
- Size: 5 Acres
- Dimensions: 657 x 316
- Features: Secluded, Cabana/Gazebo, Cable TV, High Speed Internet, Outbuildings, Patio, Propane, RV Parking, Shop, Sprinkler System
- Topography: Level,Partial Slope
- Residential vegetation: Garden Space
Details
- Parcel number: 3803034005140000
- Zoning: R5A
- Zoning description: Jurisdiction: County
- Special conditions: Standard
- Other equipment: Wired for Generator
Construction
Type & style
- Home type: SingleFamily
- Architectural style: Contemporary,1 1/2 Story
- Property subtype: Single Family Residence
Materials
- Cement Planked, Stone, Wood Siding, Cement Plank
- Foundation: Poured Concrete
- Roof: Composition
Condition
- Very Good
- Year built: 2002
Details
- Builder name: A-1 Builders
Utilities & green energy
- Electric: Company: Puget Sound Energy
- Sewer: Septic Tank, Company: Septic
- Water: Private, Company: Well
- Utilities for property: Xfinity, Xfinity
Green energy
- Energy generation: Solar
Community & HOA
Community
- Subdivision: Bellingham
Location
- Region: Bellingham
Financial & listing details
- Price per square foot: $399/sqft
- Tax assessed value: $1,186,005
- Annual tax amount: $10,649
- Date on market: 5/8/2026
- Cumulative days on market: 129 days
- Listing terms: Conventional,FHA,VA Loan
- Inclusions: Dishwasher(s), Dryer(s), Garbage Disposal, Microwave(s), Refrigerator(s), Stove(s)/Range(s), Washer(s)
Estimated market value
$1,156,100
$1.10M - $1.21M
$3,905/mo
Price history
| Date | Event | Price |
|---|---|---|
| 9/2/2026 | Listed for sale | $1,187,500+1384.4%$399/sqft |
Source:  NWMLS as distributed by MLS GRID #2577434 Report a problem NWMLS as distributed by MLS GRID #2577434 Report a problem | ||
| 10/13/1999 | Sold | $80,000$27/sqft |
Source: Agent Provided Report a problem | ||
Public tax history
| Year | Property taxes | Tax assessment |
|---|---|---|
| 2024 | $10,876 +16% | $1,186,005 +2.3% |
| 2023 | $9,378 +18.3% | $1,159,373 +27% |
| 2022 | $7,924 +5.7% | $912,892 +21% |
| 2021 | $7,495 +2% | $754,456 +11.1% |
| 2020 | $7,351 | $679,165 +9.5% |
| 2019 | $7,351 +9% | $620,231 +14.2% |
| 2018 | $6,743 +25.7% | $542,986 +8.4% |
| 2017 | $5,366 -17.8% | $500,729 +5.2% |
| 2016 | $6,525 +14.6% | $476,192 +4.8% |
| 2015 | $5,692 | $454,382 +6.9% |
| 2014 | $5,692 +3.7% | $424,945 -1.8% |
| 2013 | $5,490 | $432,519 +1.4% |
| 2012 | -- | $426,511 -4.1% |
| 2011 | -- | $444,666 -1% |
| 2010 | -- | $449,205 -1% |
| 2009 | $4,232 +0.4% | $453,875 +9.2% |
| 2008 | $4,216 | $415,505 |
| 2007 | $4,216 -1.1% | $415,505 |
| 2005 | $4,261 | $415,505 +40.3% |
| 2004 | $4,261 -1.2% | $296,205 |
| 2003 | $4,314 +318.7% | $296,205 +323.1% |
| 2002 | $1,030 +15.3% | $70,000 +16.7% |
| 2001 | $894 | $60,000 |
| 2000 | -- | $60,000 +200% |
| 1999 | -- | $20,000 |
Find assessor info on the county website
Monthly payment
Est. payment
Payment breakdown
Explore the cost of this home by adjusting the details. Changes won't be saved.Climate risks
Neighborhood: 98226
Nearby schools
Schools provided by the listing agent
- Elementary: Irene Reither Primar
- Middle: Meridian Mid
- High: Meridian High
Source: NWMLS as distributed by MLS GRID. This data may not be complete. We recommend contacting the local school district to confirm school assignments for this home.

Similar homes
- $1,049,0003 bd3 ba2.8k sqft1188 Dewey Lane, Bellingham, WA 98226Active
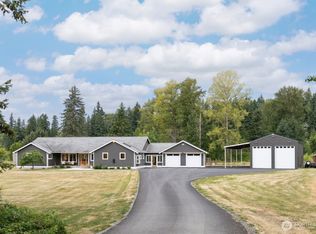 MLS ID #2560800, Elizabeth Wolfe. NWMLS as distributed by MLS GRID
 - $1,130,0003 bd4 ba2.4k sqftTerranova Short, Bellingham, WA 98226Active
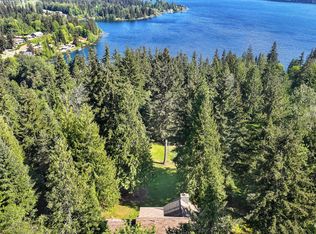 MLS ID #2519583, Vanessa Parry. NWMLS as distributed by MLS GRID
 - $1,092,5003 bd2 ba2.4k sqftBurlinson Short Plat, Bellingham, WA 98226Active
 MLS ID #2565955, Olivia Statham. NWMLS as distributed by MLS GRID
 - $698,0004 bd2 ba2k sqft1445 Mt Baker Highway, Bellingham, WA 98226Active
 MLS ID #2579937, Ethan Potts. NWMLS as distributed by MLS GRID
