Rarely available Charleston model in the highly sought-after Woodlands at Nottingham. This home offers spacious rooms throughout and a modern open floor plan ideal for both everyday living and entertaining. The main level features a dramatic two-story family room with gas fireplace, private office, and separate living and dining rooms. The gourmet kitchen includes a large center island with seating and opens to a light-filled morning room with sliding doors to the patio—perfect for seamless indoor-outdoor living. Wood flooring and a dual-access staircase enhance the home’s timeless appeal. Upstairs, the luxurious primary suite boasts a spa-inspired bath with separate vanities, soaking tub, separate shower, water closet, and an expansive walk-in closet. Three additional generously sized bedrooms and a hall bath with dual sinks complete the upper level. With over 3,600 finished square feet and 9-foot-plus ceilings on the main and upper levels, the home feels bright, open, and inviting throughout. The large unfinished lower level offers abundant storage and endless potential for future expansion. Enjoy outdoor living on the covered front porch or patio, and take advantage of community amenities including basketball and tennis courts and a pool (membership available). All set in a premier Mount Airy neighborhood convenient to downtown, shopping, dining, and I-70.
Sold for $815,000
$815,000
1603 Kings Forest Trl, Mount Airy, MD 21771
4beds
3,688sqft
Single Family Residence
Built in 2002
0.27 Acres Lot
$825,800 Zestimate®
$221/sqft
$3,462 Estimated rent
Home value
$825,800
$760,000 - $892,000
$3,462/mo
Zestimate® history
Owner options
List your home for rent
$3,462/mo
Rent Zestimate®
Find your next renter with Zillow Rental Manager. Plus, with online applications, you can quickly screen prospective tenants – for free.
$3,462/mo
Rent Zestimate®
Refinance and save
$5,681/mo
Est. payment
Refinancing to a lower rate could help reduce your monthly payments and save thousands over the life of the loan.
$5,681/mo
Est. payment
Explore your selling options
Work with a Zillow partner agent
Leverage their expertise and Zillow's premium Showcase listings to get your home seen by more buyers.
Get startedList with your own agent
Get your home in front of millions of buyers by listing it on Zillow.
Learn how to do itSell it yourself
Take full control of how buyers see your home on Zillow by listing For Sale by Owner (FSBO).
List your homeWhat's special
Gas fireplacePrivate officeDual-access staircaseExpansive walk-in closetWater closetSeparate vanitiesDramatic two-story family room
Zillow last checked:
Listing updated:
Listed by:
Carla Viviano 301-221-5379,
Viviano Realty,
Co-Listing Agent: Joseph B. Sabelhaus 240-398-1863,
RE/MAX Town Center
Bought with:
Lisa Sabelhaus, RS-0037772
RE/MAX Town Center
Source: Bright MLS,MLS#: MDCR2032024
Facts & features
Interior
Bedrooms & bathrooms
- Bedrooms: 4
- Bathrooms: 3
- Full bathrooms: 2
- 1/2 bathrooms: 1
- Main level bathrooms: 1
Basement
- Area: 1876
Heating
- Forced Air, Natural Gas
Cooling
- Other, Electric
Appliances
- Included: Microwave, Cooktop, Dishwasher, Disposal, Dryer, Ice Maker, Oven, Double Oven, Oven/Range - Gas, Refrigerator, Washer, Water Heater, Gas Water Heater
- Laundry: Main Level
Features
- Attic, Soaking Tub, Bathroom - Walk-In Shower, Family Room Off Kitchen, Formal/Separate Dining Room, Eat-in Kitchen, Kitchen Island, Kitchen - Table Space, Breakfast Area, Ceiling Fan(s), Crown Molding, Open Floorplan, Kitchen - Gourmet, Pantry, Primary Bath(s), Recessed Lighting, Walk-In Closet(s), 2 Story Ceilings, Dry Wall, 9'+ Ceilings
- Flooring: Carpet, Ceramic Tile, Hardwood, Wood
- Doors: Six Panel, Sliding Glass
- Windows: Double Hung, Double Pane Windows, Transom
- Basement: Full,Unfinished
- Number of fireplaces: 1
- Fireplace features: Gas/Propane, Heatilator, Insert, Mantel(s)
Interior area
- Total structure area: 5,564
- Total interior livable area: 3,688 sqft
- Finished area above ground: 3,688
- Finished area below ground: 0
Property
Parking
- Total spaces: 6
- Parking features: Garage Faces Front, Garage Door Opener, Inside Entrance, Asphalt, Attached, Driveway, On Street
- Attached garage spaces: 2
- Uncovered spaces: 4
- Details: Garage Sqft: 400
Accessibility
- Accessibility features: Other
Features
- Levels: Three
- Stories: 3
- Patio & porch: Patio, Porch
- Exterior features: Extensive Hardscape, Lighting, Flood Lights, Rain Gutters, Sidewalks
- Pool features: Community
Lot
- Size: 0.27 Acres
- Features: Level
Details
- Additional structures: Above Grade, Below Grade
- Parcel number: 0713040206
- Zoning: R2
- Special conditions: Standard
Construction
Type & style
- Home type: SingleFamily
- Architectural style: Colonial
- Property subtype: Single Family Residence
Materials
- Vinyl Siding
- Foundation: Concrete Perimeter
- Roof: Shingle
Condition
- Excellent
- New construction: No
- Year built: 2002
Details
- Builder model: Charleston
- Builder name: Catonsville Homes
Utilities & green energy
- Sewer: Public Sewer
- Water: Public
- Utilities for property: Cable Available, Underground Utilities, Cable
Community & HOA
Community
- Features: Pool
- Security: Smoke Detector(s), Carbon Monoxide Detector(s)
- Subdivision: Woodlands At Nottingham
HOA
- Has HOA: Yes
- Amenities included: Basketball Court, Common Grounds, Picnic Area, Pool Mem Avail, Tennis Court(s), Tot Lots/Playground
- Services included: Common Area Maintenance, Management
- HOA fee: $375 annually
- HOA name: NOTTINGHAM HOMEOWNERS ASSOCIATION, INC.
Location
- Region: Mount Airy
- Municipality: Mt Airy
Financial & listing details
- Price per square foot: $221/sqft
- Tax assessed value: $619,433
- Annual tax amount: $8,275
- Date on market: 2/10/2026
- Listing agreement: Exclusive Right To Sell
- Ownership: Fee Simple
Price history
| Date | Event | Price |
|---|---|---|
| 3/13/2026 | Sold | $815,000-1.2%$221/sqft |
Source:  Bright MLS #MDCR2032024 Report a problem Bright MLS #MDCR2032024 Report a problem | ||
| 2/16/2026 | Contingent | $825,000$224/sqft |
Source: Bright MLS #MDCR2032024 Report a problem | ||
| 2/10/2026 | Listed for sale | $825,000+109.3%$224/sqft |
Source: Bright MLS #MDCR2032024 Report a problem | ||
| 8/22/2002 | Sold | $394,208$107/sqft |
Source: Public Record Report a problem | ||
Public tax history
| Year | Property taxes | Tax assessment |
|---|---|---|
| 2025 | $8,275 +7.8% | $619,433 +7% |
| 2024 | $7,677 +4.4% | $578,900 +2% |
| 2023 | $7,353 +2.1% | $567,300 -2% |
| 2022 | $7,203 +2.1% | $578,900 +6.4% |
| 2021 | $7,053 +0.5% | $544,100 +0.5% |
| 2020 | $7,016 +0.5% | $541,267 -0.5% |
| 2019 | $6,979 +368.4% | $544,100 +1.6% |
| 2018 | $1,490 -78.1% | $535,600 +2.2% |
| 2017 | $6,809 | $524,000 +2.3% |
| 2016 | -- | $512,400 +2.3% |
| 2015 | -- | $500,800 +0.4% |
| 2014 | -- | $498,967 +0.4% |
| 2013 | -- | $497,133 +0.4% |
| 2012 | -- | $495,300 |
| 2011 | -- | $495,300 |
| 2010 | -- | $495,300 -22% |
| 2009 | -- | $634,690 +14.1% |
| 2008 | -- | $556,360 +16.4% |
| 2007 | -- | $478,030 +19.6% |
| 2006 | -- | $399,700 +7.5% |
| 2005 | -- | $371,886 +8.1% |
| 2004 | -- | $344,073 +8.8% |
| 2003 | -- | $316,260 +450% |
| 2002 | -- | $57,500 |
Find assessor info on the county website
Neighborhood: 21771
Nearby homes
- $791,8004 bd3 ba3.5k sqft1605 Kings Forest Trl, Mount Airy, MD 21771Off Market
- $792,300-- bd2 ba3.2k sqft1601 Kings Forest Trl, Mount Airy, MD 21771Off Market
- $755,0004 bd4 ba2.8k sqft1604 Locksley Ln, Mount Airy, MD 21771Off Market

- $809,1004 bd4 ba4.5k sqft1607 Kings Forest Trl, Mount Airy, MD 21771Off Market
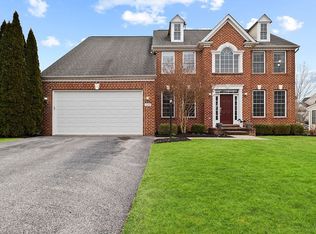
- $909,3005 bd4 ba5.7k sqft1606 Locksley Ln, Mount Airy, MD 21771Off Market
- $834,0004 bd4 ba4.4k sqft1608 Kings Forest Trl, Mount Airy, MD 21771Off Market
- $776,5005 bd2 ba3k sqft1606 Kings Forest Trl, Mount Airy, MD 21771Off Market
- $1,020,100-- bd4 ba4.4k sqft1605 Locksley Ln, Mount Airy, MD 21771Off Market
Nearby schools
GreatSchools rating
- NAParr's Ridge Elementary SchoolGrades: PK-2Distance: 1.3 mi
- 8/10Mount Airy Middle SchoolGrades: 6-8Distance: 1.4 mi
- 9/10South Carroll High SchoolGrades: 9-12Distance: 6.6 mi
Schools provided by the listing agent
- Elementary: Parr's Ridge
- Middle: Mt. Airy
- High: South Carroll
- District: Carroll County Public Schools
Source: Bright MLS. This data may not be complete. We recommend contacting the local school district to confirm school assignments for this home.
Get a cash offer in 3 minutes
Find out how much your home could sell for in as little as 3 minutes with a no-obligation cash offer.
Estimated market value
$825,800
Get a cash offer in 3 minutes
Find out how much your home could sell for in as little as 3 minutes with a no-obligation cash offer.
Estimated market value
$825,800
- Maryland
- Carroll County
- Mount Airy
- 21771
- 1603 Kings Forest Trl
