Step into a thoughtfully redesigned home where every detail has been carefully selected to create a fresh, modern, and inviting space. The open concept living area is ideal for entertaining, with expansive windows filling the home with beautiful natural light. The renovated kitchen features brand new cabinets, quartz countertops, a built in dining bench, a walk in pantry, and new dishwasher, oven, and microwave. Light, fresh vinyl flooring flows throughout the home, complemented by new fixtures, hardware, and paint. The exterior makes an equally impressive statement with a custom modern garage door and front door. Situated on a desirable corner lot, the property also offers a private gated side entrance and a backyard storage shed for added convenience. Paid off solar panels will convey with the home. Conveniently located near Highway 151 and Loop 410, with easy access to SeaWorld, Lackland AFB, shopping, dining, entertainment, and Northside ISD schools. This beautifully renovated home is truly move in ready!
Under contract
$279,900
1603 Leander, San Antonio, TX 78251
3beds
1,520sqft
Single Family Residence
Built in 1994
8,407 Square Feet Lot
$274,600 Zestimate®
$184/sqft
$-- HOA
What's special
Custom modern garage doorPaid off solar panelsQuartz countertopsBrand new cabinetsRenovated kitchenDesirable corner lotPrivate gated side entrance
- 55 days
- 120
- 1
Zillow last checked:
Listing updated:
Listed by:
Macy Sendejo TREC #838966 (210) 723-5158,
Real Broker, LLC
Source: LERA MLS,MLS#: 2016754
Facts & features
Interior
Bedrooms & bathrooms
- Bedrooms: 3
- Bathrooms: 2
- Full bathrooms: 2
Primary bedroom
- Features: Walk-In Closet(s), Ceiling Fan(s)
- Area: 224
- Dimensions: 16 x 14
Bedroom 2
- Area: 150
- Dimensions: 15 x 10
Bedroom 3
- Area: 110
- Dimensions: 11 x 10
Primary bathroom
- Features: Tub/Shower Combo, Single Vanity
- Area: 40
- Dimensions: 8 x 5
Kitchen
- Area: 144
- Dimensions: 16 x 9
Living room
- Area: 285
- Dimensions: 19 x 15
Heating
- Central, Electric
Cooling
- Central Air
Appliances
- Included: Cooktop, Dishwasher
- Laundry: Washer Hookup, Dryer Connection
Features
- One Living Area, Separate Dining Room, Kitchen Island, Breakfast Bar, Pantry, Open Floorplan, Ceiling Fan(s), Chandelier
- Flooring: Carpet, Laminate
- Windows: Window Coverings
- Has basement: No
- Has fireplace: No
- Fireplace features: Not Applicable
Interior area
- Total interior livable area: 1,520 sqft
Property
Parking
- Total spaces: 2
- Parking features: Two Car Garage
- Garage spaces: 2
Accessibility
- Accessibility features: 2+ Access Exits
Features
- Levels: One
- Stories: 1
- Exterior features: Solar Panels
- Pool features: None
Lot
- Size: 8,407 Square Feet
Details
- Parcel number: 176430120720
Construction
Type & style
- Home type: SingleFamily
- Property subtype: Single Family Residence
Materials
- Stone
- Foundation: Slab
- Roof: Composition
Condition
- Pre-Owned
- New construction: No
- Year built: 1994
Utilities & green energy
- Water: Water System
Community & HOA
Community
- Features: None
- Subdivision: Tara
Location
- Region: San Antonio
Financial & listing details
- Price per square foot: $184/sqft
- Tax assessed value: $232,740
- Annual tax amount: $1,598
- Price range: $279.9K - $279.9K
- Date on market: 9/15/2026
- Cumulative days on market: 56 days
- Listing terms: Conventional,FHA,VA Loan,Cash
Estimated market value
$274,600
$261,000 - $288,000
$1,726/mo
Price history
| Date | Event | Price |
|---|---|---|
| 10/7/2026 | Contingent | $279,900$184/sqft |
Source:  LERA MLS #2016754 Report a problem | ||
| 9/15/2026 | Listed for sale | $279,900$184/sqft |
Source: LERA MLS #2016754 Report a problem | ||
Public tax history
| Year | Property taxes | Tax assessment |
|---|---|---|
| 2026 | -- | $232,740 -8.8% |
| 2025 | $1,598 -14.2% | $255,250 +7.2% |
| 2024 | $1,863 +2% | $238,129 +10% |
| 2023 | $1,826 -38.8% | $216,481 +10% |
| 2022 | $2,985 +23.5% | $196,801 +10% |
| 2021 | $2,417 | $178,910 +8.8% |
| 2020 | $2,417 -20.2% | $164,430 +0.6% |
| 2019 | $3,027 | $163,370 +4.9% |
| 2018 | $3,027 -21.2% | $155,810 +8.8% |
| 2017 | $3,839 +2.9% | $143,220 +3.1% |
| 2016 | $3,731 +20.1% | $138,930 +13.8% |
| 2015 | $3,107 | $122,070 +6% |
| 2014 | $3,107 | $115,120 +8.9% |
| 2013 | -- | $105,730 +6.3% |
| 2012 | -- | $99,470 -1.9% |
| 2011 | -- | $101,350 -0.9% |
| 2010 | -- | $102,310 -3.4% |
| 2009 | -- | $105,860 -5.4% |
| 2008 | -- | $111,860 +5.2% |
| 2007 | -- | $106,380 +10.7% |
| 2006 | -- | $96,120 +5.8% |
| 2005 | -- | $90,880 |
| 2004 | -- | -- |
| 2003 | -- | -- |
| 2002 | -- | -- |
| 2001 | -- | -- |
| 2000 | -- | -- |
Find assessor info on the county website
Monthly payment
Est. payment
Payment breakdown
Explore the cost of this home by adjusting the details. Changes won't be saved.Climate risks
Neighborhood: Tara
Nearby schools
Schools provided by the listing agent
- Elementary: Evers
- Middle: Jordan
- High: Warren
- District: Northside
Source: LERA MLS. This data may not be complete. We recommend contacting the local school district to confirm school assignments for this home.

Similar homes
- $255,0003 bd2 ba1.7k sqft9422 SAGE TER, San Antonio, TX 78251For Sale
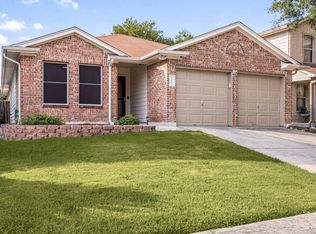
 MLS ID #2013823, Jim Seifert TREC #447935, Redfin Corporation. LERA MLS
- $269,9004 bd3 ba2.1k sqft10339 Tiger Paw, San Antonio, TX 78251For Sale
 MLS ID #2007532, Shane Neal TREC #608871, eXp Realty. LERA MLS
- $284,9003 bd2 ba1.9k sqft8146 RARITAN ST, San Antonio, TX 78254For Sale
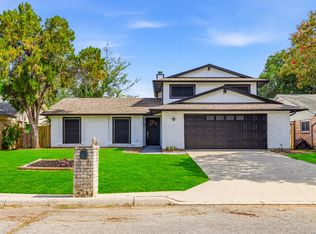 MLS ID #2028540, Vanessa Lopez TREC #725930, White Line Realty LLC. LERA MLS
- $275,0004 bd3 ba1.8k sqft7642 Rimhurst, San Antonio, TX 78250For Sale
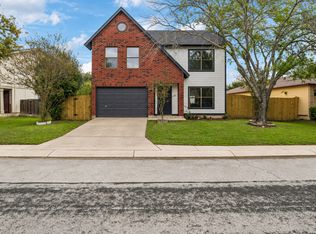 MLS ID #2027985, Robert Elder TREC #436622, Phyllis Browning Company. LERA MLS
- $274,9003 bd2 ba1.5k sqft9827 Autumn Silver, San Antonio, TX 78254For SaleMLS ID #2016467, Juan Sienra Murguia TREC #808264, Malouff Realty, LLC. LERA MLS
- $270,0004 bd2 ba1.9k sqft8343 Timber Grand, San Antonio, TX 78250For SaleMLS ID #2013865, Ana Warmke TREC #700616, Keller Williams Heritage. LERA MLS
- $285,0003 bd3 ba1.7k sqft8415 TIMBER CREST ST, San Antonio, TX 78250For SaleMLS ID #1967485, ReBeka Ruthven TREC #528961, United Real Estate Insight. LERA MLS
- $277,9003 bd3 ba2k sqft1626 Sixpence, San Antonio, TX 78253For SaleMLS ID #1968003, Jeanne Oosthuizen TREC #785219, Premier Hill Country Properties. LERA MLS
- $249,9003 bd3 ba1.5k sqft8719 TIMBERWICK ST, San Antonio, TX 78250For SaleMLS ID #2011246, Joe Reyes TREC #584109, Coldwell Banker D'Ann Harper, REALTOR. LERA MLS
- $300,0004 bd2 ba1.6k sqft4802 Crystal Creek, San Antonio, TX 78238For SaleMLS ID #2016138, Martha Salinas TREC #683686, Keller Williams City-View. LERA MLS
- $269,9003 bd2 ba1.6k sqft6335 Scrub Jay, San Antonio, TX 78240For SaleMLS ID #2014577, Celia Taylor TREC #723111, Option One Real Estate. LERA MLS
- $295,0003 bd2 ba1.5k sqft5606 Ponderosa Dr, San Antonio, TX 78240For SaleMLS ID #2012114, Samantha Vandenheuvel TREC #789547, Exquisite Properties, LLC. LERA MLS
- $224,9994 bd2 ba1.5k sqft606 PALM GRV, San Antonio, TX 78227For SaleMLS ID #2024398, Alberto Escamilla TREC #702880, White Line Realty LLC. LERA MLS
- $275,0004 bd2 ba1.5k sqft551 Belmont, San Antonio, TX 78202For SaleMLS ID #2028375, Mindy Romero TREC #739177, Central Metro Realty. LERA MLS
- $281,0004 bd2 ba1.5k sqft3331 Deer Crk, San Antonio, TX 78230For SaleMLS ID #2016291, Hilary Thornton TREC #772561, Keller Williams Heritage. LERA MLS
- $262,0003 bd3 ba1.6k sqft193 Finch Knl, San Antonio, TX 78253For SaleMLS ID #2025438, Jazmyne Lacivita TREC #708050, Real Broker, LLC. LERA MLS
- $279,9004 bd2 ba2k sqft574 LIVELY DR, San Antonio, TX 78213For SaleMLS ID #2023895, Yvonne Moreno-Kidd TREC #617924, The Real Estate Office San Antonio LLC. LERA MLS
- $300,0003 bd2 ba1.7k sqft13410 CORAM PEAK ST, San Antonio, TX 78248For SaleMLS ID #2028020, R.J. Reyes TREC #550413, Keller Williams Heritage. LERA MLS
- $230,0004 bd2 ba1.1k sqft7218 PEBBLE CREEK DR, San Antonio, TX 78238For SaleMLS ID #2022501, Xchel George Parra TREC #745050, Lifestyles Unlimited Realty, INC. LERA MLS
- $274,0003 bd2 ba1.5k sqft419 W Huisache Avenue, San Antonio, TX 78212For SaleMLS ID #2002349, Ryan Hoskins TREC #808856, Kuper Sotheby's Int'l Realty. LERA MLS
