Skip main navigation
Off market
  • $569,300

    1603 Leighton Ave, Lakeland, FL 33803

    4beds
    4,774sqft
    SingleFamily
    Built in 1965
    0.37 Acres Lot
    $569,300 Zestimate®
    $119/sqft
    $3,918 Estimated rent

    Home value

    $569,300

    $495,000 - $649,000

    $3,918/mo

    Zestimate® history
    Loading
    Loading...

    Owner options

    List your home for rent

    $3,918/mo

    Rent Zestimate®

    Find your next renter with Zillow Rental Manager. Plus, with online applications, you can quickly screen prospective tenants – for free.

    Learn more

    $3,918/mo

    Rent Zestimate®

    Refinance and save

    $3,754/mo

    Est. payment

    Refinancing to a lower rate could help reduce your monthly payments and save thousands over the life of the loan.

    See today's rates

    $3,754/mo

    Est. payment

    Explore your selling options

    Work with a Zillow partner agent

    Leverage their expertise and Zillow's premium Showcase listings to get your home seen by more buyers.

    Get started

    List with your own agent

    Get your home in front of millions of buyers by listing it on Zillow.

    Learn how to do it

    Sell it yourself

    Take full control of how buyers see your home on Zillow by listing For Sale by Owner (FSBO).

    List your home

    What's special

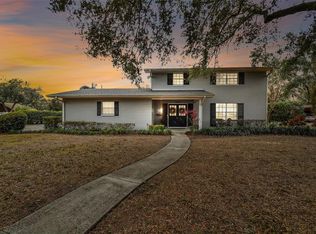
    Opulent and meticulously updated with no detail left out, of this gorgeous pool home located on a cul- de sac, within walking distance of Lake Hollingsworth. Timeless beauty with charm and character the minute you walk in the gleaming glass door. Inviting entranceway leads you to the flex space to the left. On the right is the elegant dining room with a show stopper chandelier. Flow right into the glamourous designer kitchen that has high end stainless steel, energy efficient appliances, shaker all wood cabinetry with crown molding and granite countertops. Large pantry cabinets for all your groceries. Gleaming subway tile backsplash. Sip some wine at the built in wine bar and fridge. Sit and relax by the warm and cozy, wood burning fireplace. Step into the oversized family room and peer out the glass doors to see the sparkling salt water pool. Master suite is downstairs and has his and hers California closets, a private exquisite en-suite glamour bathroom with a jetted spa tub and separate shower. New vanities, with granite counter tops and new fixtures, and mirrors. Upstairs you have a guest suite, two updated Jack n Jill bathrooms with a beautiful new shower and two more bedrooms with great space and loads of closets. Plus an enormous bonus room with new A/C. There are so many possibilities . Take a dip in the saltwater, lap pool. Sit around the oversized patio back yard space and enjoy the sounds of nature. Big private fenced backyard, perfect for play, gardening or just relaxing . Side entrance, oversized garage with 2 additional storage areas. This home has new paint inside and out, crown molding, luxury laminate flooring that is water and scratch resistant , new lush carpet, new lighting and ceiling fans throughout, new tankless water heater, newer double paned windows and an alarm system. The location can't be beat as the home is situated in a family ,friendly community, with no HOA close to the center of town, schools, and highway access! Just a short walk to Lake Hollingsworth for paddle boarding, skiing, or taking in all the wildlife around the lake. Why are you still reading this? Call now for a private showing to make it yours before its gone.

    This property is off market, which means it's not currently listed for sale or rent on Zillow. This may be different from what's available on other websites or public sources.

    Facts & features

    Interior

    Bedrooms & bathrooms
    • Bedrooms: 4
    • Bathrooms: 4
    • Full bathrooms: 4
    Heating
    • Forced air, Electric
    Cooling
    • Central
    Appliances
    • Included: Dishwasher, Microwave, Range / Oven, Refrigerator
    • Laundry: Inside, Laundry Room
    Features
    • Ceiling Fans(s), Master Bedroom Downstairs, Crown Molding, Walk-In Closet(s), Open Floorplan, Solid Surface Counters, Solid Wood Cabinets, Eating Space In Kitchen
    • Flooring: Tile, Carpet, Laminate
    • Windows: Blinds
    • Has fireplace: Yes
    • Fireplace features: Wood Burning
    Interior area
    • Structure area source: Public Records
    • Total interior livable area: 4,774 sqft

    Property

    Parking
    • Total spaces: 2
    • Parking features: Garage - Attached
    Features
    • Levels: Two
    • Exterior features: Brick
    • Pool features: Salt Water, Gunite
    • Fencing: Chain Link, Vinyl
    Lot
    • Size: 0.37 Acres
    • Dimensions: 110x147
    • Features: In City Limits
    Details
    • Parcel number: 242829253900002050
    • Zoning: RA-1

    Construction

    Type & style
    • Home type: SingleFamily
    Materials
    • Wood
    • Foundation: Retaining Wall
    • Roof: Shake / Shingle
    Condition
    • Year built: 1965

    Utilities & green energy

    • Sewer: Public Sewer
    • Water: Public
    • Utilities for property: Cable Available, Electricity Available

    Community & HOA

    Community
    • Subdivision: RUGBY ESTATES
    Location
    • Region: Lakeland

    Financial & listing details

    • Price per square foot: $119/sqft
    • Tax assessed value: $438,310
    • Annual tax amount: $4,810

    Price history

    DateEventPrice
    1/12/2021Listing removed$679,000$142/sqft
    Source: RE/MAX International #L4919286 Report a problem
    1/2/2021Price change$679,000-2.9%$142/sqft
    Source: REMAX PARAMOUNT PROPERTIES #L4919286 Report a problem
    12/10/2020Price change$699,000-1.4%$146/sqft
    Source: REMAX PARAMOUNT PROPERTIES #L4919286 Report a problem
    12/4/2020Price change$709,000-2.2%$149/sqft
    Source: REMAX PARAMOUNT PROPERTIES #L4919286 Report a problem
    11/16/2020Listed for sale$725,000+110.1%$152/sqft
    Source: REMAX PARAMOUNT PROPERTIES #L4919286 Report a problem
    8/18/2020Sold$345,000-8%$72/sqft
    Source: Stellar MLS #O5874282 Report a problem
    7/15/2020Pending sale$375,000$79/sqft
    Source: RE/MAX EXCLUSIVE COLLECTION #O5874282 Report a problem
    7/13/2020Price change$375,000-6%$79/sqft
    Source: RE/MAX EXCLUSIVE COLLECTION #O5874282 Report a problem
    7/1/2020Listed for sale$399,000+185%$84/sqft
    Source: RE/MAX EXCLUSIVE COLLECTION #O5874282 Report a problem
    12/8/1998Sold$140,000$29/sqft
    Source: Public Record Report a problem

    Public tax history

    YearProperty taxesTax assessment
    2025$4,810 +3.1%$309,831 +2.9%
    2024$4,666 +2.5%$301,099 +3%
    2023$4,553 +2.7%$292,329 +3%
    2022$4,433 +0.5%$283,815 +3%
    2021$4,412 -38.2%$275,549 -25.8%
    2020$7,144 +8.6%$371,195 +10%
    2019$6,576 $337,450 +66.2%
    2018$6,576 +108.3%$203,081 +2.1%
    2017$3,157 +3.4%$198,904 +2.1%
    2016$3,053 -1.1%$194,813 +0.7%
    2015$3,087 +8.5%$193,459 +0.8%
    2014$2,844 -4.1%$191,924 +1.5%
    2013$2,965 +1.2%$189,088 +1.7%
    2012$2,928 -9.9%$185,927 -9.8%
    2011$3,251 -15.8%$206,127 -11.6%
    2010$3,860 +2.1%$233,291 +2.7%
    2009$3,782 +6.6%$227,158 +0.1%
    2008$3,548 $226,931
    2007-- --
    2006$3,972 --
    2005-- --
    2004$3,675 -0.6%--
    2003$3,696 +6.3%$203,602 +4.9%
    2002$3,476 -2.2%$194,170 +12.3%
    2001$3,554 $172,940
    Find assessor info on the county website

    Neighborhood: Lake Bentley

    Nearby schools

    GreatSchools rating
    Schools provided by the listing agent
    • Elementary: Philip O'Brien Elementary
    • Middle: Crystal Lake Middle/Jun
    • High: Lakeland Senior High

    Source: The MLS. This data may not be complete. We recommend contacting the local school district to confirm school assignments for this home.

    Get a cash offer in 3 minutes
    Find out how much your home could sell for in as little as 3 minutes with a no-obligation cash offer.
    Estimated market value
    $569,300
    Get a cash offer in 3 minutes
    Find out how much your home could sell for in as little as 3 minutes with a no-obligation cash offer.
    Estimated market value
    $569,300