Skip main navigation
Sold for $404,000
  • $404,000

    1603 Longbow Court, Lafayette, CO 80026

    3beds
    1,362sqft
    Townhouse
    Built in 1973
    -- sqft lot
    $404,000 Zestimate®
    $297/sqft
    $2,384 Estimated rent

    Home value

    $404,000

    $384,000 - $428,000

    $2,384/mo

    Zestimate® history
    Loading
    Loading...

    Owner options

    List your home for rent

    $2,384/mo

    Rent Zestimate®

    Find your next renter with Zillow Rental Manager. Plus, with online applications, you can quickly screen prospective tenants – for free.

    Learn more

    $2,384/mo

    Rent Zestimate®

    Refinance and save

    $2,563/mo

    Est. payment

    Refinancing to a lower rate could help reduce your monthly payments and save thousands over the life of the loan.

    See today's rates

    $2,563/mo

    Est. payment

    Explore your selling options

    Work with a Zillow partner agent

    Leverage their expertise and Zillow's premium Showcase listings to get your home seen by more buyers.

    Get started

    List with your own agent

    Get your home in front of millions of buyers by listing it on Zillow.

    Learn how to do it

    Sell it yourself

    Take full control of how buyers see your home on Zillow by listing For Sale by Owner (FSBO).

    List your home

    What's special

    Privacy fenceOversized carportFront porchQuartz countertopsTwo nicely sized bedroomsNewly designed kitchenAll stainless steel appliances
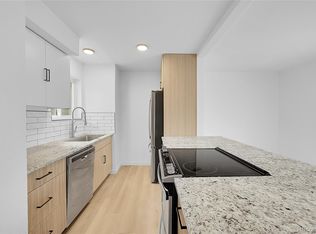
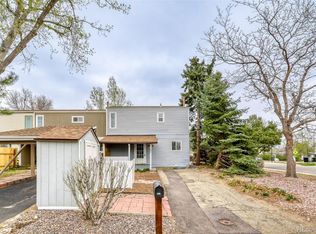
    Newly remodeled Townhome w/ low HOA fees. New "Acadia" wood flooring highlights the main floor. Enjoy the cozy living room with a self-standing wood stove, for those cold winter nights. The newly designed kitchen boasts grey cabinetry, great lighting, a butcher block island, quartz countertops, and all stainless steel appliances. Upstairs, with new carpeting throughout, it has two nicely sized bedrooms, one with a private entrance to the full bath. Downstairs, enjoy another bedroom w/ Egress window, which could also be a workout room or TV room? A brightly designed 3/4 bath finishes off the lower level, along with a Nice-sized laundry room w/ built-in cabinetry to maximize storage space. You can walk out your back gate onto a walking trail, and just steps away is Lamont Park, which is great for kids, dogs, and it has tennis courts, baseball fields, a walking path, picnic area, playground, and a seasonal water park. The backyard has a storage shed, privacy fence, and patio. This is a Pet-friendly community. Out front, you have an oversized carport plus ample open parking steps away from your front door. You are within walking distance to bus stops, coffee shops, grocery stores, shopping, and easy access to Boulder and Denver. Nearby Old Town Lafayette offers so much charm and sits less than 2 miles from many major medical facilities. This home is move-in ready, and with low maintenance costs make this one of the most affordable homes in the area. This hidden gem has a great neighborhood vibe. Sit outside on your front porch, and I'm sure you'll feel right at home in this quiet neighborhood..

    Zillow last checked:

    Listing updated:

    Listed by:

    Paula Battelli 303-257-5410 paula@battellirealty.com,

    Brokers Guild Real Estate

    Bought with:

    Matthew Castilleja, 100091467

    Aragon Realty Group

    Source: REcolorado as distributed by MLS GRID,MLS#: 8622026MLS Logo

    Facts & features

    Interior

    Bedrooms & bathrooms
    • Bedrooms: 3
    • Bathrooms: 2
    • Full bathrooms: 1
    • 3/4 bathrooms: 1
    Bedroom
    • Level: Upper
    • Area: 121 Square Feet
    • Dimensions: 11 x 11
    Bedroom
    • Description: Private Bath Entry
    • Level: Upper
    • Area: 120 Square Feet
    • Dimensions: 10 x 12
    Bedroom
    • Description: Egress Window, Extra Storage
    • Level: Basement
    • Area: 121 Square Feet
    • Dimensions: 11 x 11
    Bathroom
    • Description: Tub W/ Rain Siher
    • Features: En Suite Bathroom
    • Level: Upper
    • Area: 70 Square Feet
    • Dimensions: 7 x 10
    Bathroom
    • Level: Basement
    • Area: 70 Square Feet
    • Dimensions: 7 x 10
    Dining room
    • Level: Main
    • Area: 66 Square Feet
    • Dimensions: 6 x 11
    Kitchen
    • Description: New, Bright, Butcher Block/Quartz
    • Level: Main
    • Area: 144 Square Feet
    • Dimensions: 12 x 12
    Laundry
    • Description: 220 Volt, Cabinets , Finished.
    • Level: Basement
    • Area: 110 Square Feet
    • Dimensions: 10 x 11
    Living room
    • Description: Free Standing Heat Stove
    • Level: Main
    • Area: 156 Square Feet
    • Dimensions: 13 x 12
    Utility room
    • Description: Furnace, Water Heater, Radon
    • Level: Basement
    • Area: 32 Square Feet
    • Dimensions: 4 x 8
    Heating
    • Forced Air
    Cooling
    • None
    Appliances
    • Included: Dishwasher, Disposal, Gas Water Heater, Microwave, Oven, Refrigerator
    • Laundry: In Unit
    Features
    • Butcher Counters, Eat-in Kitchen, Quartz Counters, Radon Mitigation System, Smoke Free
    • Flooring: Carpet, Laminate, Tile, Wood
    • Windows: Window Coverings
    • Basement: Finished
    • Number of fireplaces: 1
    • Fireplace features: Living Room, Wood Burning Stove
    • Common walls with other units/homes: 2+ Common Walls
    Interior area
    • Total structure area: 1,362
    • Total interior livable area: 1,362 sqft
    • Finished area above ground: 912
    • Finished area below ground: 450

    Property

    Parking
    • Total spaces: 2
    • Parking features: Asphalt
    • Carport spaces: 1
    • Details: Off Street Spaces: 1
    Features
    • Levels: Two
    • Stories: 2
    • Entry location: Ground
    • Patio & porch: Covered, Front Porch, Patio
    • Exterior features: Lighting, Private Yard, Rain Gutters
    • Fencing: Full
    Lot
    • Features: Landscaped, Near Public Transit
    Details
    • Parcel number: R0020595
    • Zoning: R1
    • Special conditions: HUD Owned,Standard

    Construction

    Type & style
    • Home type: Townhouse
    • Architectural style: Contemporary
    • Property subtype: Townhouse
    • Attached to another structure: Yes
    Materials
    • Frame, Wood Siding
    • Foundation: Slab
    • Roof: Concrete
    Condition
    • Updated/Remodeled
    • Year built: 1973

    Utilities & green energy

    • Electric: 110V, 220 Volts
    • Sewer: Public Sewer
    • Water: Public
    • Utilities for property: Cable Available, Electricity Connected, Internet Access (Wired), Phone Available

    Community & neighborhood

    Security
    • Security features: Carbon Monoxide Detector(s), Smoke Detector(s)
    Location
    • Region: Lafayette
    • Subdivision: Sherwood 2

    HOA & financial

    HOA
    • Has HOA: Yes
    • HOA fee: $200 monthly
    • Amenities included: Park, Tennis Court(s), Trail(s)
    • Services included: Insurance
    • Association name: Sherwood 2
    • Association phone: 303-666-0255

    Other

    Other facts
    • Listing terms: Cash,Conventional,FHA,VA Loan
    • Ownership: Individual
    • Road surface type: Paved

    Price history

    DateEventPrice
    5/18/2026Sold$404,000+1%$297/sqft
    Source: REcolorado as distributed by MLS GRID #8622026 Report a problem
    4/17/2026Pending sale$399,900$294/sqft
    Source: REcolorado as distributed by MLS GRID #8622026 Report a problem
    4/6/2026Listing removed$399,900$294/sqft
    Source: REcolorado as distributed by MLS GRID #8622026 Report a problem
    4/6/2026Pending sale$399,900$294/sqft
    Source: REcolorado as distributed by MLS GRID #8622026 Report a problem
    3/27/2026Price change$399,900-2.5%$294/sqft
    Source: REcolorado as distributed by MLS GRID #8622026 Report a problem
    3/6/2026Listed for sale$410,000+394.6%$301/sqft
    Source: REcolorado as distributed by MLS GRID #8622026 Report a problem
    6/4/1996Sold$82,900$61/sqft
    Source: Public Record Report a problem

    Public tax history

    YearProperty taxesTax assessment
    2025$1,707 +1.7%$20,276 -11.7%
    2024$1,678 +6.7%$22,954 -1%
    2023$1,573 +1.1%$23,177 +38.4%
    2022$1,556 +4.5%$16,749 -2.8%
    2021$1,489 $17,232 +5.8%
    2020$1,489 +18.9%$16,288
    2019$1,252 $16,288 +18.8%
    2018$1,252 $13,716 -9.5%
    2017$1,252 +38.5%$15,164 +54%
    2016$904 +6.7%$9,846 -10%
    2015$847 -10.4%$10,937
    2014$946 +3.7%$10,937
    2013$912 +0.9%$10,937 +3.3%
    2012$905 +2%$10,587
    2011$886 +5.2%--
    2010$843 -9.8%$10,510
    2009$934 +9.3%$10,510 -22.5%
    2008$855 -1%$13,560
    2007$864 +3.3%$13,560 +2.9%
    2006$836 +10.2%$13,180 -4.9%
    2005$758 +1.8%$13,860 +12.8%
    2004$745 +8.3%$12,290
    2003$688 +9.5%$12,290 +25.3%
    2002$629 $9,810 -90.8%
    2001-- $107,200

    Find assessor info on the county website

    Neighborhood: 80026

    Nearby schools

    GreatSchools rating
    Schools provided by the listing agent
    • Elementary: Ryan
    • Middle: Angevine
    • High: Centaurus
    • District: Boulder Valley RE 2

    Source: REcolorado as distributed by MLS GRID. This data may not be complete. We recommend contacting the local school district to confirm school assignments for this home.

    Get a cash offer in 3 minutes
    Find out how much your home could sell for in as little as 3 minutes with a no-obligation cash offer.
    Estimated market value
    $404,000
    Get a cash offer in 3 minutes
    Find out how much your home could sell for in as little as 3 minutes with a no-obligation cash offer.
    Estimated market value
    $404,000