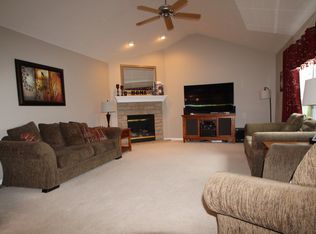
Welcome to this stunning colonial in the sought-after Hannum Crossing community of Streetsboro! Nestled on a quiet cul-de-sac, this 4-bedroom, 3.5-bath home offers nearly 3,500 sq ft of living space on a fully fenced half-acre lot. Freshly painted throughout with new flooring and numerous updates, this home combines modern comfort with exceptional entertainment spaces. Step into the impressive two-story foyer through a brand-new front door, and you’ll immediately appreciate the thoughtful layout. The first floor features a private den/office, formal dining and living rooms, a convenient half bath, and first-floor laundry. The spacious family room boasts vaulted ceilings and a cozy gas fireplace, flowing seamlessly into the updated kitchen with newer appliances and a new patio slider leading to your backyard retreat. Upstairs, the luxurious master suite offers vaulted ceilings, a spa-like bath with a walk-in shower, soaking tub, and walk-in closet. The additional bedrooms are generously sized and filled with natural light.
The finished basement is a true entertainer’s dream—complete with a full bathroom, built-in bench seating with storage, pool table, theater room with seating, and a designated space with water and electrical access, ready to be transformed into your custom bar. Step outside to your private oasis. The expansive backyard showcases a saltwater pool, pergola, lounge seating, and dining set—all included—perfect for summer gatherings and outdoor relaxation. With mostly newer windows, fresh updates, and an unbeatable location near Tinker’s Creek State Nature Preserve, local parks, golf, shopping, and highways, this home offers the perfect balance of convenience, space, and style. Don’t miss the opportunity to call this Hannum Crossing gem your new home!
Closed
$500,000
1603 Manfrass Dr, Streetsboro, OH 44241
4beds
3,840sqft
Single Family Residence
Built in 2004
0.5 Acres Lot
$531,200 Zestimate®
$130/sqft
$4,672 Estimated rent
Home value
$531,200
$441,000 - $637,000
$4,672/mo
Zestimate® history
Owner options
List your home for rent
$4,672/mo
Rent Zestimate®
Find your next renter with Zillow Rental Manager. Plus, with online applications, you can quickly screen prospective tenants – for free.
$4,672/mo
Rent Zestimate®
Refinance and save
$3,552/mo
Est. payment
Refinancing to a lower rate could help reduce your monthly payments and save thousands over the life of the loan.
$3,552/mo
Est. payment
Explore your selling options
Work with a Zillow partner agent
Leverage their expertise and Zillow's premium Showcase listings to get your home seen by more buyers.
Get startedList with your own agent
Get your home in front of millions of buyers by listing it on Zillow.
Learn how to do itSell it yourself
Take full control of how buyers see your home on Zillow by listing For Sale by Owner (FSBO).
List your homeWhat's special
Fully fenced half-acre lotSaltwater poolFinished basementQuiet cul-de-sacLuxurious master suiteVaulted ceilingsSpa-like bath
Zillow last checked:
Listing updated:
Listed by:
Danielle K Kilbane 216-258-8884 danielle.kilbane@exprealty.com,
EXP Realty, LLC.
Bought with:
Jacob Poyar, 2017004498
HomeSmart Real Estate Momentum LLC
Source: MLS Now,MLS#: 5154475 Originating MLS: Akron Cleveland Association of REALTORS
Originating MLS: Akron Cleveland Association of REALTORSFacts & features
Interior
Bedrooms & bathrooms
- Bedrooms: 4
- Bathrooms: 4
- Full bathrooms: 3
- 1/2 bathrooms: 1
- Main level bathrooms: 1
Primary bedroom
- Level: Second
Bedroom
- Level: Second
Bedroom
- Level: Second
Primary bathroom
- Level: Second
Bathroom
- Level: First
Bathroom
- Level: Second
Bathroom
- Level: Lower
Bonus room
- Level: Lower
Dining room
- Level: First
Eat in kitchen
- Level: First
Entry foyer
- Description: Flooring: Wood
- Features: High Ceilings
- Level: First
Family room
- Features: Cathedral Ceiling(s), Fireplace
- Level: First
Kitchen
- Level: First
Laundry
- Level: First
Living room
- Level: First
Media room
- Level: Lower
Office
- Level: First
Recreation
- Level: Lower
Heating
- Forced Air, Fireplace(s), Gas
Cooling
- Central Air, Ceiling Fan(s)
Appliances
- Included: Dryer, Dishwasher, Disposal, Microwave, Range, Refrigerator, Washer
- Laundry: Main Level, Laundry Room, Laundry Tub, Sink
Features
- Ceiling Fan(s), Crown Molding, Double Vanity, Entrance Foyer, Eat-in Kitchen, High Ceilings, Kitchen Island, Open Floorplan, Other, Pantry, Recessed Lighting, Storage, Soaking Tub, Natural Woodwork, Walk-In Closet(s), Central Vacuum, Jetted Tub
- Windows: Bay Window(s), Screens
- Basement: Full,Finished,Bath/Stubbed
- Number of fireplaces: 1
- Fireplace features: Blower Fan, Family Room, Gas
Interior area
- Total structure area: 3,840
- Total interior livable area: 3,840 sqft
- Finished area above ground: 2,396
- Finished area below ground: 1,444
Property
Parking
- Total spaces: 2
- Parking features: Attached, Concrete, Drain, Garage, Garage Door Opener, Paved, On Street, Water Available
- Attached garage spaces: 2
Features
- Levels: Two
- Stories: 2
- Patio & porch: Deck, Front Porch, Patio, See Remarks
- Exterior features: Fire Pit, Lighting, Private Yard
- Has private pool: Yes
- Pool features: Heated, In Ground, Pool Cover, Salt Water
- Fencing: Fenced,Full,Wood
- Has view: Yes
- View description: Neighborhood
Lot
- Size: 0.5 Acres
- Dimensions: 100 x 218
- Features: Back Yard, Cul-De-Sac, Front Yard, Landscaped
Details
- Additional structures: Pergola, Shed(s)
- Parcel number: 350170000002065
Construction
Type & style
- Home type: SingleFamily
- Architectural style: Colonial
- Property subtype: Single Family Residence
Materials
- Brick, Vinyl Siding
- Roof: Asphalt,Fiberglass
Condition
- Year built: 2004
Details
- Warranty included: Yes
Utilities & green energy
- Sewer: Public Sewer
- Water: Public
Community & HOA
Community
- Security: Smoke Detector(s)
- Subdivision: Hannum Xing Ph 06
HOA
- Has HOA: Yes
- Services included: Other
- HOA fee: $300 annually
- HOA name: Hannum Crossing
Location
- Region: Streetsboro
Financial & listing details
- Price per square foot: $130/sqft
- Tax assessed value: $423,200
- Annual tax amount: $6,628
- Date on market: 9/6/2025
- Cumulative days on market: 6 days
- Listing terms: Cash,Conventional,FHA,VA Loan
Price history
| Date | Event | Price |
|---|---|---|
| 9/26/2025 | Sold | $500,000+0.2%$130/sqft |
Source:  MLS Now #5154475 Report a problem MLS Now #5154475 Report a problem | ||
| 9/11/2025 | Pending sale | $499,000$130/sqft |
Source: MLS Now #5154475 Report a problem | ||
| 9/6/2025 | Listed for sale | $499,000+68.3%$130/sqft |
Source: MLS Now #5154475 Report a problem | ||
| 5/8/2018 | Sold | $296,500-1.1%$77/sqft |
Source: MLS Now #3973427 Report a problem | ||
| 3/27/2018 | Pending sale | $299,900$78/sqft |
Source: Keller Williams Chervenic Realty #3973427 Report a problem | ||
| 2/16/2018 | Listed for sale | $299,900+421.6%$78/sqft |
Source: Keller Williams Chervenic Rlty #3973427 Report a problem | ||
| 6/22/2004 | Sold | $57,500$15/sqft |
Source: Public Record Report a problem | ||
Public tax history
| Year | Property taxes | Tax assessment |
|---|---|---|
| 2025 | $6,678 +0.7% | $148,120 |
| 2024 | $6,628 +8.6% | $148,120 +33.3% |
| 2023 | $6,102 +4% | $111,090 |
| 2022 | $5,866 +2.5% | $111,090 +5.9% |
| 2021 | $5,723 +4.6% | $104,930 +12.5% |
| 2020 | $5,473 +2.5% | $93,310 |
| 2019 | $5,340 +44% | $93,310 +24.9% |
| 2018 | $3,707 | $74,730 |
| 2017 | $3,707 -0.1% | $74,730 |
| 2016 | $3,710 -0.2% | $74,730 |
| 2015 | $3,716 -0.9% | $74,730 |
| 2014 | $3,748 -0.4% | $74,730 |
| 2013 | $3,762 +12.9% | $74,730 |
| 2012 | $3,332 -4.1% | $74,730 -6.7% |
| 2011 | $3,474 +0% | $80,120 |
| 2010 | $3,474 +5.6% | $80,120 |
| 2009 | $3,289 | $80,120 |
| 2008 | $3,289 +0.5% | $80,120 |
| 2005 | $3,272 +410% | -- |
| 2004 | $642 | -- |
Find assessor info on the county website
Neighborhood: 44241
Nearby homes
- $449,6004 bd3 ba2.2k sqft1613 Manfrass Dr, Streetsboro, OH 44241Off Market
- $270,0003 bd2 ba2k sqft1593 Manfrass Dr, Streetsboro, OH 44241Sold
- $473,8004 bd3 ba2.5k sqft1623 Manfrass Dr, Streetsboro, OH 44241Off Market
- $455,0004 bd3 ba2.3k sqft1583 Manfrass Dr, Streetsboro, OH 44241Off Market
- $423,6004 bd2 ba3k sqft1592 Hannum Dr, Streetsboro, OH 44241Off Market
- $463,7004 bd2 ba2.7k sqft1602 Hannum Dr, Streetsboro, OH 44241Off Market
- $443,7004 bd3 ba2.6k sqft1582 Hannum Dr, Streetsboro, OH 44241Off Market
- $392,9003 bd4 ba2.4k sqft1612 Hannum Dr, Streetsboro, OH 44241Off Market
Nearby schools
GreatSchools rating
- 8/10Henry Defer Intermediate Elementary SchoolGrades: 4-6Distance: 2 mi
- 8/10Streetsboro Middle SchoolGrades: 6-8Distance: 2.1 mi
- 6/10Streetsboro High SchoolGrades: 9-12Distance: 2.7 mi
Schools provided by the listing agent
- District: Streetsboro CSD - 6709
Source: MLS Now. This data may not be complete. We recommend contacting the local school district to confirm school assignments for this home.
Get a cash offer in 3 minutes
Find out how much your home could sell for in as little as 3 minutes with a no-obligation cash offer.
Estimated market value
$531,200
Get a cash offer in 3 minutes
Find out how much your home could sell for in as little as 3 minutes with a no-obligation cash offer.
Estimated market value
$531,200
- Ohio
- Portage County
- Streetsboro
- 44241
- 1603 Manfrass Dr
Nearby cities
Nearby zip codes
Other Streetsboro Topics
