Skip main navigation
Pending
  • Price cut: $5K (7/23)
    $224,900

    1603 Marion Quimby Dr, Stevensville, MD 21666

    3beds
    949sqft
    : 
    $1,867/mo
    Get pre-qualified
    Condominium
    Built in 1993
    -- sqft lot
    $221,100 Zestimate®
    $237/sqft
    $375/mo HOA

    What's special

    Cozy corner fireplaceSmall outside storage closetAmple closetViews of the sunsetsPlenty of parkingTennis courts
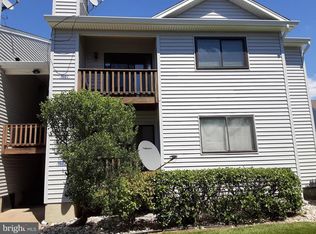
    Rarely available first floor condominium centrally located on Kent Island and in the Thompson Creek Community. Enjoy all the amenities of this water access community including the pool, tennis courts, clubhouse, and within a short walking distance to the water where you sit in a quiet community of proud homeowners. As you arrive, you will notice the peace and tranquility this community offers. Open the door and you will be greeted by the ample living room which features a cozy corner fireplace, plenty of sunlight that fills the home and sliders leading to the private covered balcony where you can enjoy views of the sunsets. Take advantage of the small outside storage closet. The kitchen provides everything a passionate cook needs to prepare even the most elaborate of meals. The primary bedroom features large windows, an ample closet and its private full bath. The other two bedrooms are equal in size and also offers sufficient space for a growing family. Another full bath can be found in the hallway. This condo offers PLENTY of parking and SUPER convenient location - less than 5 minutes to the Bay Bridge, Restaurants, Shopping, and ALL that the Island life has to offer.
    105 days
    |
    120
    |
    4
    |

    Zillow last checked:

    Listing updated:

    Listed by:

    Danny Register 410-531-0321,

    Northrop Realty 4105310321

    Source: Bright MLS,MLS#: MDQA2017272MLS Logo

      Facts & features

      Interior

      Bedrooms & bathrooms
      • Bedrooms: 3
      • Bathrooms: 2
      • Full bathrooms: 2
      • Main level bathrooms: 2
      • Main level bedrooms: 3
      Basement
      • Area: 0
      Heating
      • Heat Pump, Electric
      Cooling
      • Central Air, Electric
      Appliances
      • Included: Electric Water Heater
      Features
      • Has basement: No
      • Number of fireplaces: 1
      Interior area
      • Total structure area: 949
      • Total interior livable area: 949 sqft
      • Finished area above ground: 949
      • Finished area below ground: 0

      Property

      Parking
      • Parking features: Parking Lot
      Accessibility
      • Accessibility features: None
      Features
      • Levels: One
      • Stories: 1
      • Pool features: None
      Details
      • Additional structures: Above Grade, Below Grade
      • Parcel number: 1804102932
      • Zoning: UR
      • Special conditions: Short Sale

      Construction

      Type & style
      • Home type: Condo
      • Architectural style: Traditional
      • Property subtype: Condominium
      • Attached to another structure: Yes
      Materials
      • Frame
      Condition
      • New construction: No
      • Year built: 1993

      Utilities & green energy

      • Sewer: Public Sewer
      • Water: Public

      Community & HOA

      Community
      • Condo and coop fee: $375 monthly
      • Subdivision: None Available
      HOA
      • Has HOA: No
      • Amenities included: Other
      • Services included: Maintenance Grounds, Snow Removal
      Location
      • Region: Stevensville

      Financial & listing details

      • Price per square foot: $237/sqft
      • Tax assessed value: $240,000
      • Annual tax amount: $2,104
      • Date on market: 5/14/2026
      • Listing agreement: Exclusive Agency
      • Ownership: Condominium

        Estimated market value

        $221,100

        $210,000 - $232,000

        $2,311/mo

        Price history

        DateEventPrice
        7/30/2026Pending sale$224,900$237/sqft
        Source: Bright MLS #MDQA2017272 Report a problem
        7/23/2026Price change$224,900-2.2%$237/sqft
        Source: Bright MLS #MDQA2017272 Report a problem
        6/11/2026Price change$229,900-4.2%$242/sqft
        Source: Bright MLS #MDQA2017272 Report a problem
        5/14/2026Listed for sale$239,900+152.1%$253/sqft
        Source: Bright MLS #MDQA2017272 Report a problem
        9/16/1993Sold$95,150$100/sqft
        Source: Public Record Report a problem

        Public tax history

        YearProperty taxesTax assessment
        2025$2,104 +8.1%$223,333 +8.1%
        2024$1,947 +8.8%$206,667 +8.8%
        2023$1,790 +1.8%$190,000
        2022$1,758 +0%$190,000 +3.6%
        2021$1,758 +1.9%$183,333 +1.9%
        2020$1,726 +0.9%$180,000
        2019$1,710 +0.9%$180,000 +1.9%
        2018$1,694 -2.5%$176,667 +1%
        2017$1,738 +247.4%$175,000
        2016$500 $175,000
        2015$500 $175,000
        2014$500 $175,000
        2013-- $175,000
        2012-- $175,000 -14.6%
        2011-- $205,000 +5.3%
        2010-- $194,666 +5.6%
        2009-- $184,333 +5.9%
        2008-- $174,000 +14%
        2007-- $152,666 +16.2%
        2006-- $131,333 +19.4%
        2005-- $110,000 +10%
        2004-- $100,000 +11.1%
        2003-- $90,000 +12.5%
        2002-- $80,000
        2001-- $80,000
        Find assessor info on the county website

        Monthly payment

        Est. payment

        Payment breakdown

        Explore the cost of this home by adjusting the details. Changes won't be saved.
        All calculations are estimates and provided by Zillow, Inc. for informational purposes only. Actual amounts may vary.
        HOA fees may include property taxes on listings classified as Co-Ops. Contact the listing agent and/or owner for fee details.
        See how much you could borrow to make a competitive offer.

        Climate risks

        Neighborhood: 21666

        Getting around

        47 / 100
        Car-Dependent
        41 / 100
        Somewhat Bikeable

        Nearby schools

        GreatSchools rating
        Schools provided by the listing agent
        • District: Queen Anne's County Public Schools

        Source: Bright MLS. This data may not be complete. We recommend contacting the local school district to confirm school assignments for this home.

        A local agent can set up tours, give advice and negotiate with sellers.

        Browse local experts

        Similar homes