Skip main navigation
Sold for $627,000
  • $627,000

    1603 Melrose Ave, Havertown, PA 19083

    3beds
    2,050sqft
    Single Family Residence
    Built in 1955
    6,098 Square Feet Lot
    $646,900 Zestimate®
    $306/sqft
    $3,109 Estimated rent

    Home value

    $646,900

    $582,000 - $718,000

    $3,109/mo

    Zestimate® history
    Loading
    Loading...

    Owner options

    List your home for rent

    $3,109/mo

    Rent Zestimate®

    Find your next renter with Zillow Rental Manager. Plus, with online applications, you can quickly screen prospective tenants – for free.

    Learn more

    $3,109/mo

    Rent Zestimate®

    Refinance and save

    $4,255/mo

    Est. payment

    Refinancing to a lower rate could help reduce your monthly payments and save thousands over the life of the loan.

    See today's rates

    $4,255/mo

    Est. payment

    Explore your selling options

    Work with a Zillow partner agent

    Leverage their expertise and Zillow's premium Showcase listings to get your home seen by more buyers.

    Get started

    List with your own agent

    Get your home in front of millions of buyers by listing it on Zillow.

    Learn how to do it

    Sell it yourself

    Take full control of how buyers see your home on Zillow by listing For Sale by Owner (FSBO).

    List your home

    What's special

    Partially finished basementSpacious and level backyardSunlit denPrivate driveMedia roomHome officeBonus room
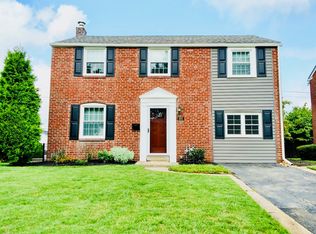
    Welcome to 1603 Melrose Avenue, a beautifully maintained and thoughtfully updated and spacious 3+bedroom, 2 full bathroom single-family home in one of Havertown’s most sought-after neighborhoods. This classic brick colonial offers the perfect blend of timeless charm, modern amenities and a spacious layout! Pull into the private drive and head on in! Step inside to find a warm and inviting living room that greets you with space for larger furniture. The sunlit den on the back of the home is an incredible feature with its many windows, brick accent wall and open-concept kitchen and dining area, ideal for entertaining, making these spaces flow nicely together. The kitchen has sleek shaker cabinets including some glass fronts, granite countertops, stainless steel appliances, recessed lighting and a peninsula. The other bonus room on the 1st floor can be used as a 4th bedroom if needed, an office or playroom. There is a 2nd full bath in this space as well. The partially finished basement adds valuable living space, perfect for a playroom, home office, or media room. An extremely versatile floor plan with multiple bonus spaces! Upstairs you’ll find 3 bedrooms, a clean and crisp hall bath and gleaming oak hardwood floors. Outside, enjoy the spacious and level backyard that is fully fenced with black aluminum, a paver patio and pergola, an ideal spot for relaxing, dining al fresco, or hosting summer gatherings. The landscaping around the home is well established and beautiful. Set on a quiet, tree-lined street, this home offers both versatility in its floor plan and location. You’re just minutes from local parks, top-rated schools, shopping, and dining, with easy access to major routes for commuting. Don’t miss the opportunity to own an extremely loved and cared for home in the heart of Havertown!

    Zillow last checked:

    Listing updated:

    Listed by:

    Erica Deuschle 610-608-2570,

    Keller Williams Main Line

    Bought with:

    Janice Brown, rs-320669

    Compass RE

    Source: Bright MLS,MLS#: PADE2090114MLS Logo

    Facts & features

    Interior

    Bedrooms & bathrooms
    • Bedrooms: 3
    • Bathrooms: 2
    • Full bathrooms: 2
    • Main level bathrooms: 1
    Basement
    • Area: 200
    Heating
    • Forced Air, Natural Gas
    Cooling
    • Central Air, Electric
    Appliances
    • Included: Gas Water Heater
    Features
    • Basement: Full,Partially Finished
    • Number of fireplaces: 1
    • Fireplace features: Gas/Propane
    Interior area
    • Total structure area: 2,050
    • Total interior livable area: 2,050 sqft
    • Finished area above ground: 1,850
    • Finished area below ground: 200

    Property

    Parking
    • Parking features: Driveway
    • Has uncovered spaces: Yes
    Accessibility
    • Accessibility features: None
    Features
    • Levels: Two
    • Stories: 2
    • Patio & porch: Patio
    • Exterior features: Play Area, Sidewalks
    • Pool features: None
    • Fencing: Full
    Lot
    • Size: 6,098 Square Feet
    • Dimensions: 50.00 x 115.00
    • Features: Front Yard, Rear Yard
    Details
    • Additional structures: Above Grade, Below Grade
    • Parcel number: 22010121200
    • Zoning: RESIDENTIAL
    • Special conditions: Standard

    Construction

    Type & style
    • Home type: SingleFamily
    • Architectural style: Colonial
    • Property subtype: Single Family Residence
    Materials
    • Brick
    • Foundation: Block
    Condition
    • New construction: No
    • Year built: 1955

    Utilities & green energy

    • Sewer: Public Sewer
    • Water: Public

    Community & HOA

    Community
    • Subdivision: None Available
    HOA
    • Has HOA: No
    Location
    • Region: Havertown
    • Municipality: HAVERFORD TWP

    Financial & listing details

    • Price per square foot: $306/sqft
    • Tax assessed value: $334,000
    • Annual tax amount: $9,122
    • Date on market: 5/7/2025
    • Listing agreement: Exclusive Right To Sell
    • Ownership: Fee Simple

    Price history

    DateEventPrice
    6/9/2025Sold$627,000+4.7%$306/sqft
    Source: Bright MLS #PADE2090114 Report a problem
    5/16/2025Pending sale$599,000$292/sqft
    Source: Bright MLS #PADE2090114 Report a problem
    5/10/2025Contingent$599,000$292/sqft
    Source: Bright MLS #PADE2090114 Report a problem
    5/7/2025Listed for sale$599,000+108%$292/sqft
    Source: Bright MLS #PADE2090114 Report a problem
    6/28/2012Sold$288,000-0.7%$140/sqft
    Source: Public Record Report a problem
    3/30/2012Price change$290,000-3%$141/sqft
    Source: Prudential Fox and Roach #6030026 Report a problem
    3/27/2012Listed for sale$299,000+15%$146/sqft
    Source: Prudential Fox and Roach #6030026 Report a problem
    7/22/2004Sold$259,900$127/sqft
    Source: Public Record Report a problem

    Public tax history

    YearProperty taxesTax assessment
    2025$9,123 +6.2%$334,000
    2024$8,588 +2.9%$334,000
    2023$8,344 +2.4%$334,000
    2022$8,149 $334,000
    2021$8,149 +989.1%$334,000 +143.8%
    2020$748 -88%$137,010
    2019$6,251 +1.7%$137,010
    2018$6,144 +717.1%$137,010
    2017$752 $137,010
    2016$752 $137,010
    2015$752 $137,010
    2014$752 +2.8%$137,010
    2013$732 +2.8%$137,010
    2012$712 +0.3%$137,010
    2011$710 +2%$137,010
    2010$696 +7.5%$137,010
    2009$647 $137,010
    2008$647 +8.3%$137,010
    2007$597 $137,010
    2006$597 $137,010
    2005$597 -2%$137,010
    2004$610 +8.5%$137,010
    2003$562 +7.9%$137,010
    2002$521 $137,010
    2000$521 $137,010
    Find assessor info on the county website

    Neighborhood: 19083

    Nearby schools

    GreatSchools rating
    Schools provided by the listing agent
    • Elementary: Lynnewood
    • Middle: Haverford
    • High: Haverford Senior
    • District: Haverford Township

    Source: Bright MLS. This data may not be complete. We recommend contacting the local school district to confirm school assignments for this home.

    Get a cash offer in 3 minutes
    Find out how much your home could sell for in as little as 3 minutes with a no-obligation cash offer.
    Estimated market value
    $646,900
    Get a cash offer in 3 minutes
    Find out how much your home could sell for in as little as 3 minutes with a no-obligation cash offer.
    Estimated market value
    $646,900