Skip main navigation
Off market
Street View
  • $821,200

    1603 Mitchell Ave, Chattanooga, TN 37408

    4beds
    3,280sqft
    SingleFamily
    Built in 1920
    6,534 Square Feet Lot
    $821,200 Zestimate®
    $250/sqft
    $3,033 Estimated rent

    Home value

    $821,200

    $739,000 - $920,000

    $3,033/mo

    Zestimate® history
    Loading
    Loading...

    Owner options

    List your home for rent

    $3,033/mo

    Rent Zestimate®

    Find your next renter with Zillow Rental Manager. Plus, with online applications, you can quickly screen prospective tenants – for free.

    Learn more

    $3,033/mo

    Rent Zestimate®

    Refinance and save

    $4,804/mo

    Est. payment

    Refinancing to a lower rate could help reduce your monthly payments and save thousands over the life of the loan.

    See today's rates

    $4,804/mo

    Est. payment

    Explore your selling options

    Work with a Zillow partner agent

    Leverage their expertise and Zillow's premium Showcase listings to get your home seen by more buyers.

    Get started

    List with your own agent

    Get your home in front of millions of buyers by listing it on Zillow.

    Learn how to do it

    Sell it yourself

    Take full control of how buyers see your home on Zillow by listing For Sale by Owner (FSBO).

    List your home

    What's special

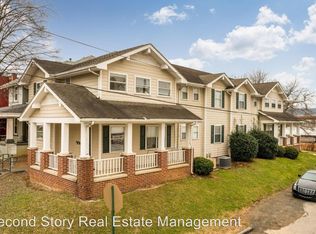
    We cannot say enough about this historic home located in the heart of Southside Chattanooga! This exquisite home has been beautifully renovated while preserving its original character. Take a stroll from your neighborhood to charming downtown shops and restaurants less than 5 minutes away, or stay put on your postcard-worthy covered porch; spacious enough for enjoying those glorious Chattanooga evenings with family and friends. With a private entrance and off-street parking, you can easily walk around to the fenced backyard including a generous patio and deck, perfect for barbeques and recreation. Venture inside to the welcoming main floor, featuring two living areas with original hardwoods, pocket doors, plenty of natural light, and a formal dining room for hosting guests. Have we mentioned this home boasts SIX fireplaces, all with their own unique charm? Preparing meals in the roomy kitchen is a breeze, with stainless appliances, bar top seating, and updates that are as elegant as they are contemporary. An adjacent butler's pantry accommodates storing any and everything you could possibly need! One of our favorite interior details is the grand staircase that commands attention. Pause halfway up and relax in the sitting area or continue on to the upstairs bedrooms. The master suite, three large guest rooms, and guest bathroom provide a dreamy escape when you crave peace and quiet. This is your chance to reside in a charming home within one of the most up-and-coming areas in downtown Chattanooga, so don't miss out on viewing this classic home!

    This property is off market, which means it's not currently listed for sale or rent on Zillow. This may be different from what's available on other websites or public sources.

    Facts & features

    Interior

    Bedrooms & bathrooms
    • Bedrooms: 4
    • Bathrooms: 3
    • Full bathrooms: 2
    • 1/2 bathrooms: 1
    Heating
    • Other, Gas
    Cooling
    • Central
    Appliances
    • Included: Dishwasher, Garbage disposal, Microwave, Range / Oven, Refrigerator
    Features
    • Flooring: Tile, Hardwood
    • Basement: Crawl Space
    • Has fireplace: Yes
    Interior area
    • Total interior livable area: 3,280 sqft

    Property

    Features
    • Exterior features: Brick
    Lot
    • Size: 6,534 sqft
    Details
    • Parcel number: 145LDC004

    Construction

    Type & style
    • Home type: SingleFamily
    Materials
    • Roof: Other
    Condition
    • Year built: 1920

    Utilities & green energy

    • Utilities for property: Cable Lines/Under Ground, Telephone Lines/Under Ground, Electric Lines/Under Ground

    Community & neighborhood

    Location
    • Region: Chattanooga

    Other

    Other facts
    • Garage/Parking: Off Street Parking
    • Interior: Island Work/Center, Washer & Dryer Hookup, Ceiling - 9 Ft or More, Pantry, Granite Counter Tops, Attic Storage - Ceiling, Wet Bar/Refresh Center, Pantry - Butler, Laundry Room
    • Water/Sewer: Public Water, On Sewer
    • Cooling: Central, Electric, 2 or More Units
    • Heating: Central, Two or More Units, Gas
    • Appliances: Dishwasher, Refrigerator, Microwave, Electric Range - Free Standing, Disposal, Convection Oven, Water Heater - Gas
    • Equipment: Smoke Detector, Security System
    • Exterior Features: Patio/Deck, Porch Covered, Fence, Out Building, Porch
    • Roofing: Shingle
    • Rooms: Kitchen, Living Room, Dining Room, Bedroom, Family Room, Full Bathroom, Half Bathroom, Laundry, Master Bedroom
    • Floors: Hardwood Floors, Tile, Hardwood Solid
    • Dining: Separate Dining Room, Eat-In-Kitchen
    • Lot Description: Level, Mountain View, City View
    • Fireplace: In Den/Family Room, In Living Room, In Bedroom, In Kitchen/Dining Room
    • Bed/Bath: Tub/Shower Combo, En Suite
    • Basement: Crawl Space
    • Utilities: Cable Lines/Under Ground, Telephone Lines/Under Ground, Electric Lines/Under Ground
    • Property Type: A
    • HOA Frequency: Not Applicable
    • Foundation: Block
    • Windows: Vinyl, Treatments, Insulated
    • Exterior: Brick
    • Rooms: Living Room Level: First
    • Rooms: Kitchen Level: First
    • Rooms: Bath - Half Level: First
    • Rooms: Dining Room Level: First
    • Rooms: Den/Family Room Level: First
    • Rooms: Bedroom - Additional Level: Second
    • Rooms: Laundry Closet Level: Second
    • Rooms: Bath - Full Level: Second
    • Rooms: 2nd Master Level: Second

    Price history

    DateEventPrice
    7/20/2020Sold$530,000-3.6%$162/sqft
    Source: Greater Chattanooga Realtors #1318618 Report a problem
    6/16/2020Pending sale$549,900$168/sqft
    Source: Keller Williams Realty #1318618 Report a problem
    5/29/2020Listed for sale$549,900+643.1%$168/sqft
    Source: Keller Williams Realty #1318618 Report a problem
    6/15/2006Sold$74,000+48%$23/sqft
    Source: Public Record Report a problem
    11/25/2003Sold$50,000$15/sqft
    Source: Public Record Report a problem

    Public tax history

    YearProperty taxesTax assessment
    2025$3,072 +4.5%$202,675 +54.2%
    2024$2,940 $131,425
    2023$2,940 $131,425
    2022$2,940 $131,425
    2021$2,940 +193.9%$131,425 +263.3%
    2020$1,000 $36,175
    2019$1,000 $36,175
    2018$1,000 -48.7%$36,175
    2017$1,951 +43.2%$36,175
    2016$1,362 --
    2015$1,362 $24,575
    2014$1,362 +17.6%--
    2013$1,158 $24,575 +7.7%
    2012$1,158 $22,825
    2011$1,158 $22,825
    2010$1,158 +7.9%$22,825
    2009$1,074 $22,825 +34.9%
    2008-- $16,925
    2007-- $16,925
    2006-- $16,925 +14.2%
    2005-- $14,825 +6.8%
    2004-- $13,875

    Find assessor info on the county website

    Neighborhood: Fort Negley

    Nearby schools

    GreatSchools rating
    Schools provided by the listing agent
    • Elementary: Battle Academy
    • Middle: Orchard Knob Middle
    • High: Howard School of Academics & Tech

    Source: The MLS. This data may not be complete. We recommend contacting the local school district to confirm school assignments for this home.

    Get a cash offer in 3 minutes
    Find out how much your home could sell for in as little as 3 minutes with a no-obligation cash offer.
    Estimated market value
    $821,200
    Get a cash offer in 3 minutes
    Find out how much your home could sell for in as little as 3 minutes with a no-obligation cash offer.
    Estimated market value
    $821,200