Skip main navigation
Sold for $375,000
  • $375,000

    1603 Mount Eagle Pl, Alexandria, VA 22302

    2beds
    930sqft
    Townhouse
    Built in 1941
    -- sqft lot
    $378,000 Zestimate®
    $403/sqft
    $2,461 Estimated rent

    Home value

    $378,000

    $355,000 - $404,000

    $2,461/mo

    Zestimate® history
    Loading
    Loading...

    Owner options

    List your home for rent

    $2,461/mo

    Rent Zestimate®

    Find your next renter with Zillow Rental Manager. Plus, with online applications, you can quickly screen prospective tenants – for free.

    Learn more

    $2,461/mo

    Rent Zestimate®

    Refinance and save

    $2,301/mo

    Est. payment

    Refinancing to a lower rate could help reduce your monthly payments and save thousands over the life of the loan.

    See today's rates

    $2,301/mo

    Est. payment

    Explore your selling options

    Work with a Zillow partner agent

    Leverage their expertise and Zillow's premium Showcase listings to get your home seen by more buyers.

    Get started

    List with your own agent

    Get your home in front of millions of buyers by listing it on Zillow.

    Learn how to do it

    Sell it yourself

    Take full control of how buyers see your home on Zillow by listing For Sale by Owner (FSBO).

    List your home

    What's special

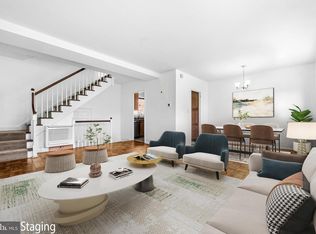
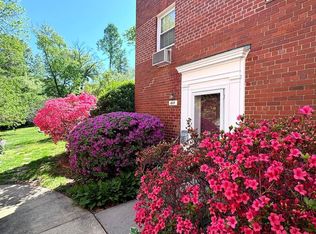
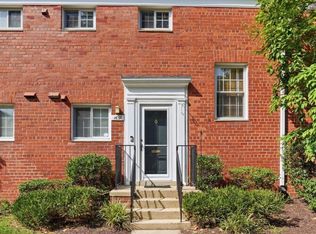
    Back on the Market! Sellers repainted and refinished hardwood floors (approx $10K in updates). Discover an exciting opportunity in the heart of Parkfairfax, just minutes from the Pentagon, Washington, DC, and the vibrant shops and dining of Shirlington. This sought-after Washington model offers a spacious, traditional main level with a wall of windows that flood the home with natural light, opening to a generously sized paver patio. Backing to a mature tree canopy and convenient tot lot, the outdoor setting provides both privacy and a peaceful backdrop. While ready for a new owner’s vision, this home already includes important updates such as replaced windows, an upgraded electrical panel, fresh neutral paint, refinished floors, a convenient second-level washer/dryer, and charming crown molding. Classic features like parquet hardwood floors, built-in library, and a pull-down attic add to the home’s charm and functionality. The popular Washington model boasts two levels of living space, with no units above or below the home. Set on a premium Parkfairfax street with ample parking right at the front door, this home represents one of the best values in the community—perfect for buyers looking to renovate, customize, and create instant equity in an unbeatable location. Sales of Washington models have been as high as $495K in 2025. Parkfairfax is a historic community featuring a host of amenities, including three pools, tennis courts, tot lots, an exercise room, and so much more. Condo fees include water, trash, gas, and convenient six-day per week trash service. Residents benefit from easy access to public transportation and I-395, as well as to shopping, dining, nightlife and arts and entertainment in nearby Shirlington, Del Ray, and Old Town. This commuter's dream home is also minutes from The Pentagon, National Landing, and Washington, DC.

    Zillow last checked:

    Listing updated:

    Listed by:

    Tim Tassa 571-722-2534,

    Compass,

    Co-Listing Agent: Rita M Tassa 703-629-8624,

    Compass

    Bought with:

    Terry Rader, 0225180157

    Coldwell Banker Realty

    Source: Bright MLS,MLS#: VAAX2048810MLS Logo

    Facts & features

    Interior

    Bedrooms & bathrooms
    • Bedrooms: 2
    • Bathrooms: 1
    • Full bathrooms: 1
    Rooms
    • Room types: Living Room, Dining Room, Bedroom 2, Kitchen, Bedroom 1, Laundry, Bathroom 1
    Bedroom 1
    • Level: Upper
    • Area: 187 Square Feet
    • Dimensions: 17 x 11
    Bedroom 2
    • Features: Built-in Features
    • Level: Upper
    • Area: 120 Square Feet
    • Dimensions: 12 x 10
    Bathroom 1
    • Level: Upper
    Dining room
    • Level: Main
    • Area: 80 Square Feet
    • Dimensions: 10 x 8
    Kitchen
    • Level: Main
    • Area: 88 Square Feet
    • Dimensions: 11 x 8
    Laundry
    • Level: Upper
    Living room
    • Level: Main
    • Area: 234 Square Feet
    • Dimensions: 18 x 13
    Heating
    • Wall Unit, Baseboard, Electric
    Cooling
    • Wall Unit(s), Electric
    Appliances
    • Included: Microwave, Washer, Dryer, Dishwasher, Disposal, Oven/Range - Gas, Refrigerator, Gas Water Heater
    • Laundry: Upper Level, Washer In Unit, Dryer In Unit, Laundry Room
    Features
    • Built-in Features, Ceiling Fan(s), Dining Area, Family Room Off Kitchen, Floor Plan - Traditional, Crown Molding, Plaster Walls
    • Flooring: Hardwood, Wood
    • Has basement: No
    • Has fireplace: No
    Interior area
    • Total structure area: 930
    • Total interior livable area: 930 sqft
    • Finished area above ground: 930
    • Finished area below ground: 0

    Property

    Parking
    • Parking features: Unassigned, On Street, Off Street
    • Has uncovered spaces: Yes
    Accessibility
    • Accessibility features: None
    Features
    • Levels: Two
    • Stories: 2
    • Patio & porch: Patio
    • Exterior features: Extensive Hardscape, Sidewalks
    • Pool features: Community
    • Has view: Yes
    • View description: Courtyard, Trees/Woods
    Lot
    • Features: Backs to Trees, Rear Yard, Suburban
    Details
    • Additional structures: Above Grade, Below Grade
    • Parcel number: 50220350
    • Zoning: RB
    • Special conditions: Standard

    Construction

    Type & style
    • Home type: Townhouse
    • Architectural style: Colonial
    • Property subtype: Townhouse
    Materials
    • Brick
    • Foundation: Crawl Space
    • Roof: Slate
    Condition
    • New construction: No
    • Year built: 1941
    Details
    • Builder model: WASHINGTON

    Utilities & green energy

    • Sewer: Public Sewer
    • Water: Public

    Community & HOA

    Community
    • Condo and coop fee: $628 monthly
    • Subdivision: Parkfairfax
    HOA
    • Has HOA: No
    • Amenities included: Basketball Court, Common Grounds, Fitness Center, Jogging Path, Laundry, Meeting Room, Party Room, Pool, Tennis Court(s), Tot Lots/Playground
    • Services included: Common Area Maintenance, Maintenance Structure, Gas, Insurance, Laundry, Maintenance Grounds, Management, Pool(s), Reserve Funds, Sewer, Snow Removal, Trash, Water
    • HOA name: Parkfairfax
    Location
    • Region: Alexandria

    Financial & listing details

    • Price per square foot: $403/sqft
    • Tax assessed value: $420,896
    • Annual tax amount: $4,549
    • Date on market: 9/18/2025
    • Listing agreement: Exclusive Right To Sell
    • Listing terms: Cash,Conventional,FHA,VA Loan
    • Ownership: Condominium

    Price history

    DateEventPrice
    2/27/2026Listing removed$2,700$3/sqft
    Source: Zillow Rentals Report a problem
    2/17/2026Listed for rent$2,700$3/sqft
    Source: Zillow Rentals Report a problem
    1/8/2026Listing removed$2,700$3/sqft
    Source: Zillow Rentals Report a problem
    1/7/2026Listed for rent$2,700$3/sqft
    Source: Zillow Rentals Report a problem
    12/22/2025Sold$375,000$403/sqft
    Source: Bright MLS #VAAX2048810 Report a problem
    12/4/2025Contingent$375,000$403/sqft
    Source: Bright MLS #VAAX2048810 Report a problem
    12/2/2025Listed for sale$375,000$403/sqft
    Source: Bright MLS #VAAX2048810 Report a problem
    11/13/2025Listing removed$375,000$403/sqft
    Source: Bright MLS #VAAX2048810 Report a problem
    10/21/2025Price change$375,000-3.8%$403/sqft
    Source: Bright MLS #VAAX2048810 Report a problem
    10/9/2025Price change$390,000-2.5%$419/sqft
    Source: Bright MLS #VAAX2048810 Report a problem
    9/18/2025Listed for sale$400,000+21.2%$430/sqft
    Source: Bright MLS #VAAX2048810 Report a problem
    6/3/2013Sold$330,000$355/sqft
    Source: Public Record Report a problem

    Public tax history

    YearProperty taxesTax assessment
    2026$4,777 $420,896
    2025$4,777 +5%$420,896 +5%
    2024$4,550 +3.3%$400,852 +1%
    2023$4,405 +2%$396,884 +2%
    2022$4,319 +0.4%$389,102 +2%
    2021$4,303 $381,442 +10%
    2020-- $346,766 +6%
    2019-- $327,137 +3%
    2018$3,291 +0.2%$317,609 +2.9%
    2017$3,285 $308,566 -2%
    2016$3,285 +2.8%$315,003 +2.8%
    2015$3,197 +2.7%$306,493 +2.7%
    2014$3,114 +0.2%$298,568 -6.1%
    2013$3,109 -3.6%$317,928 -3.6%
    2012$3,225 $329,710
    2011$3,225 -1%$329,710 -1%
    2010$3,258 +5.1%$333,172 -2.9%
    2009$3,099 +5.4%$343,181 -1.4%
    2008$2,940 -2.5%$347,966 -4.2%
    2007$3,014 -5.3%$363,165 -7%
    2006$3,183 -13%$390,500 +14.2%
    2005$3,659 +28.4%$342,000 +28.4%
    2004$2,850 +24.3%$266,400 +24.3%
    2003$2,293 +29.8%$214,300 +29.8%
    2002$1,767 +23%$165,100 +23%
    2001$1,436 $134,200
    Find assessor info on the county website

    Neighborhood: North Ridge-Rosemont

    Nearby schools

    GreatSchools rating
    Schools provided by the listing agent
    • Elementary: Charles Barrett
    • Middle: George Washington
    • High: Alexandria City
    • District: Alexandria City Public Schools

    Source: Bright MLS. This data may not be complete. We recommend contacting the local school district to confirm school assignments for this home.

    Get a cash offer in 3 minutes
    Find out how much your home could sell for in as little as 3 minutes with a no-obligation cash offer.
    Estimated market value
    $378,000
    Get a cash offer in 3 minutes
    Find out how much your home could sell for in as little as 3 minutes with a no-obligation cash offer.
    Estimated market value
    $378,000