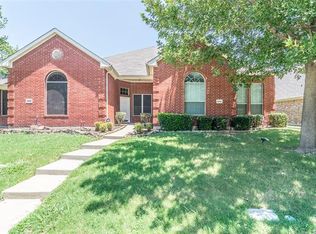
Single storyFresh paintFenced yardThree bedroom two bathGranite countersTall ceilingsWood deck
Step into easy, low maintenance living in the heart of Little Elm. This single story three bedroom, two bath attached home sits on a corner lot with no neighbors directly behind, giving you more privacy than most properties in this price range.
Inside, you’ll find tall ceilings, fresh paint, and hard surface flooring through the main areas that make the home feel open and move in ready. The kitchen offers granite counters, breakfast bar seating, and plenty of cabinet space for everyday living.
The private primary suite includes a walk in closet, garden tub, and separate shower. Two additional bedrooms provide flexibility for guests, a home office, or roommates.
Out back, enjoy a fenced yard and wood deck, perfect for pets, grilling, or a quiet morning coffee. The two car rear entry garage and separate utility room add storage and function many homes at this price simply do not offer.
With no HOA, you maintain control of your property and your budget. Conveniently located near Eldorado Parkway, FM 423, and Highway 380, commuting is simple, and Lake Lewisville, parks, dining, and shopping are just minutes away.
Whether you are buying your first home, downsizing, or adding to your rental portfolio, this one checks the boxes for location, layout, and long term value.
63 days
|
586
|
48
|
Zillow last checked:
Listing updated:
Listed by:
Matthew Braun0754454214-903-6727,
Merit Homes214-903-6727
Source: NTREIS,MLS#: 21187550
Loading...
Facts & features
Interior
Bedrooms & bathrooms
Bedrooms: 3
Bathrooms: 2
Full bathrooms: 2
Primary bedroom
Features: En Suite Bathroom, Garden Tub/Roman Tub, Separate Shower, Walk-In Closet(s)
Level: First
Dimensions: 11 x 13
Bedroom
Level: First
Dimensions: 10 x 11
Bedroom
Level: First
Dimensions: 10 x 11
Dining room
Level: First
Dimensions: 8 x 10
Other
Features: Built-in Features
Level: First
Dimensions: 5 x 8
Kitchen
Features: Breakfast Bar, Built-in Features, Stone Counters
Level: First
Dimensions: 10 x 15
Living room
Level: First
Dimensions: 11 x 15
Utility room
Features: Utility Room
Level: First
Dimensions: 5 x 6
Heating
Central, Electric
Cooling
Central Air, Electric
Appliances
Included: Dishwasher, Disposal, Vented Exhaust Fan
Features
Decorative/Designer Lighting Fixtures, Open Floorplan, Pantry
Explore the cost of this home by adjusting the details. Changes won't be saved.
Principal & interest
$1,547
Mortgage insurance
$0
Property taxes
$170
Home insurance
$105
HOA fees
$0
Utilities
Not included
All calculations are estimates and provided by Zillow, Inc. for informational purposes only. Actual amounts may vary.
HOA fees may include property taxes on listings classified as Co-Ops. Contact the listing agent and/or owner for fee details.
Mortgage interest rates are dependent on a number of factors, including credit score, down payment, and repayment length. Interest rate data provided by Zillow Group Marketplace, Inc. as of 1/1/1970 from various mortgage lenders with which we have lead or other similar arrangements; the Estimated Payment is an average of those rates.
See how much you could borrow to make a competitive offer.