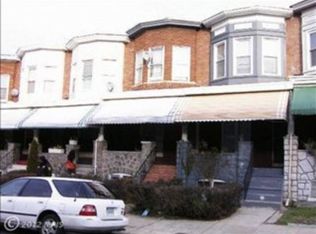
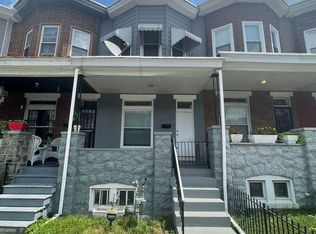
HUD Owned Home, case number 241-774850. HUD Homes are sold "as is," FHA insurable with repair escrow, subject to appraisal. This colonial townhouse, built in 1915, seamlessly blends historic style with modern comforts. Step inside to discover a thoughtfully designed open floor plan that invites natural light to dance across the carpeting and tile flooring. The eat-in kitchen equipped with custom-made wood cabinet & appliances is a culinary delight, featuring ample counter space and a layout that encourages creativity. The main level also features a convenient half bath, enhancing functionality for guests. Upstairs, two well-appointed bedrooms provide a serene retreat, complemented by a full bathroom featuring a classic tub shower. The full, partially finished basement has a spacious family room with pine knotty walls, and a stylish bar that adds a touch of style. Outside, the property features a welcoming porch and a deck, perfect for enjoying morning coffee or evening sunsets. The front and rear yards offer a canvas for gardening enthusiasts while sidewalks and streetlights enhance the neighborhood's charm. With a city view that captures the vibrant essence of urban living, this home is ideally situated for those seeking both convenience and character. Don't miss this opportunity to make this home your own!
Pending
$50,000
1603 N Smallwood St, Baltimore, MD 21216
2beds
1,100sqft
Townhouse
Built in 1915
1,330 Square Feet Lot
$-- Zestimate®
$45/sqft
$-- HOA
What's special
Full partially finished basementStylish barConvenient half bathCarpeting and tile flooringNatural lightAmple counter spaceTwo well-appointed bedrooms
- 99 days
- 148
- 10
Zillow last checked:
Listing updated:
Listed by:
Gina Gargeu 410-547-1116,
Century 21 Downtown 410-547-1116
Source: Bright MLS,MLS#: MDBA2217456
Facts & features
Interior
Bedrooms & bathrooms
- Bedrooms: 2
- Bathrooms: 2
- Full bathrooms: 1
- 1/2 bathrooms: 1
- Main level bathrooms: 1
Rooms
- Room types: Living Room, Dining Room, Bedroom 2, Kitchen, Family Room, Bedroom 1, Laundry, Full Bath, Half Bath
Bedroom 1
- Features: Flooring - Carpet
- Level: Upper
Bedroom 2
- Features: Flooring - Carpet
- Level: Upper
Dining room
- Features: Ceiling Fan(s), Flooring - Carpet
- Level: Main
Family room
- Features: Flooring - Ceramic Tile, Wet Bar
- Level: Lower
Other
- Features: Bathroom - Tub Shower, Flooring - Ceramic Tile
- Level: Upper
Half bath
- Features: Flooring - Ceramic Tile
- Level: Main
Kitchen
- Features: Countertop(s) - Ceramic, Flooring - Ceramic Tile
- Level: Main
Laundry
- Features: Flooring - Concrete
- Level: Lower
Living room
- Features: Flooring - Carpet
- Level: Main
Heating
- Radiator, Oil, Other
Cooling
- Ceiling Fan(s), Electric
Appliances
- Included: Water Heater, Gas Water Heater
- Laundry: Laundry Room
Features
- Bar, Bathroom - Tub Shower, Ceiling Fan(s), Dining Area, Open Floorplan, Eat-in Kitchen, Dry Wall, Paneled Walls, Plaster Walls, Wood Walls
- Flooring: Carpet, Ceramic Tile
- Basement: Full,Improved,Partially Finished,Interior Entry,Connecting Stairway,Exterior Entry,Rear Entrance,Space For Rooms,Walk-Out Access,Windows
- Has fireplace: No
Interior area
- Total structure area: 1,312
- Total interior livable area: 1,100 sqft
- Finished area above ground: 1,100
Property
Parking
- Parking features: On Street
- Has uncovered spaces: Yes
Accessibility
- Accessibility features: Accessible Entrance
Features
- Levels: Three
- Stories: 3
- Patio & porch: Deck, Porch
- Exterior features: Sidewalks, Street Lights
- Pool features: None
- Fencing: Back Yard
- Has view: Yes
- View description: City
Lot
- Size: 1,330 Square Feet
- Features: Front Yard, Rear Yard
Details
- Additional structures: Above Grade
- Parcel number: 0315372324 044
- Zoning: R-7
- Special conditions: Real Estate Owned
Construction
Type & style
- Home type: Townhouse
- Architectural style: Colonial
- Property subtype: Townhouse
Materials
- Brick, Brick Front
- Foundation: Concrete Perimeter, Permanent
Condition
- New construction: No
- Year built: 1915
Utilities & green energy
- Sewer: Public Sewer
- Water: Public
Community & HOA
Community
- Subdivision: Easterwood
HOA
- Has HOA: No
Location
- Region: Baltimore
Financial & listing details
- Price per square foot: $45/sqft
- Tax assessed value: $55,100
- Annual tax amount: $1,182
- Date on market: 5/30/2026
- Listing agreement: Exclusive Agency
- Ownership: Fee Simple
Foreclosure details
Estimated market value
Not available
Estimated sales range
Not available
$1,715/mo
Price history
Price history is unavailable.
Public tax history
| Year | Property taxes | Tax assessment |
|---|---|---|
| 2025 | $1,182 +5.7% | $50,100 +5.7% |
| 2024 | $1,119 +6% | $47,400 +6% |
| 2023 | $1,055 +6.4% | $44,700 +6.4% |
| 2022 | $991 +6.8% | $42,000 +6.8% |
| 2021 | $928 +7.3% | $39,333 +7.3% |
| 2020 | $865 +7.8% | $36,667 +7.8% |
| 2019 | $802 +4.1% | $34,000 +4.1% |
| 2018 | $771 +4.3% | $32,667 +4.3% |
| 2017 | $739 -22.1% | $31,333 +4.4% |
| 2016 | $949 | $30,000 |
| 2015 | $949 | $30,000 |
| 2014 | $949 | $30,000 -34.8% |
| 2013 | -- | $46,000 |
| 2012 | -- | $46,000 |
| 2011 | -- | $46,000 |
| 2010 | -- | $46,000 +9.5% |
| 2009 | -- | $42,000 +10.5% |
| 2008 | -- | $38,000 +11.8% |
| 2007 | -- | $34,000 +3% |
| 2006 | -- | $33,000 +3.1% |
| 2005 | -- | $32,000 +3.2% |
| 2004 | -- | $31,000 |
| 2003 | -- | $31,000 |
| 2002 | -- | $31,000 |
| 2001 | -- | $31,000 |
Find assessor info on the county website
Monthly payment
Climate risks
Neighborhood: Easterwood
Nearby schools
Schools provided by the listing agent
- District: Baltimore City Public Schools
Source: Bright MLS. This data may not be complete. We recommend contacting the local school district to confirm school assignments for this home.
Similar homes
- $49,9003 bd2 ba1.2k sqft2737 Prospect St, Baltimore, MD 21216For Sale

 MLS ID #MDBA2222230, Bob Simon, Long & Foster Real Estate, Inc.. Bright MLS
 - $45,0002 bd1 ba976 sqft439 N East Ave, Baltimore, MD 21224Auction
 MLS ID #MDBA2230076, Adam Shpritz, Ashland Auction Group LLC. Bright MLS
 - $50,000-- bd-- ba1.3k sqft2330 Calverton Heights Ave, Baltimore, MD 21216Auction
 MLS ID #MDBA2220640, Adam Shpritz, Ashland Auction Group LLC. Bright MLS
 - $59,9003 bd1 ba1.2k sqft606 N Ashburton St, Baltimore, MD 21216For Sale
 MLS ID #MDBA2217436, Deric Beckett, Berkshire Hathaway HomeServices PenFed Realty. Bright MLS
 - $49,9002 bd1 ba1.1k sqft2332 W Baltimore St, Baltimore, MD 21223For SaleMLS ID #MDBA2216474, Bob Simon, Long & Foster Real Estate, Inc.. Bright MLS
- $64,9003 bd2 ba1.2k sqft2810 Ellicott Dr, Baltimore, MD 21216For SaleMLS ID #MDBA2228380, STEPHEN PIPICH, LPT Realty, LLC. Bright MLS
- $60,0002 bd2 ba1.2k sqft973 Ellicott Dr, Baltimore, MD 21216For SaleMLS ID #MDBA2212662, Umeka Coleman, Keller Williams Preferred Properties. Bright MLS
- $38,0002 bd2 ba960 sqft204 S Vincent St, Baltimore, MD 21223For SaleMLS ID #MDBA2228394, Dimitrios Lynch, ExecuHome Realty. Bright MLS
- $49,9002 bd1 ba896 sqft3214 Ravenwood Ave, Baltimore, MD 21213For SaleMLS ID #MDBA2216524, Dimitrios Lynch, ExecuHome Realty. Bright MLS
- $53,0003 bd2 ba1.1k sqft2400 Wilkens Ave, Baltimore, MD 21223For SaleMLS ID #MDBA2226000, Steve Patten, KW Metro Center. Bright MLS
- $55,0003 bd2 ba1.2k sqft2103 Eagle St, Baltimore, MD 21223For SaleMLS ID #MDBA2216050, Dimitrios Lynch, ExecuHome Realty. Bright MLS
- $60,0002 bd1 ba912 sqft3027 Harlem Ave, Baltimore, MD 21216For SaleMLS ID #MDBA2216584, Bob Simon, Long & Foster Real Estate, Inc.. Bright MLS
- $65,0003 bd1 ba1.3k sqft2826 Winchester St, Baltimore, MD 21216For SaleMLS ID #MDBA2214562, Moti Khan, Honest Realty INC. Bright MLS
- $50,0002 bd1 ba936 sqft3525 E Fairmount Ave, Baltimore, MD 21224AuctionMLS ID #MDBA2220472, Adam Shpritz, Ashland Auction Group LLC. Bright MLS
- $50,0003 bd2 ba1.2k sqft4119 Balfern Ave, Baltimore, MD 21213AuctionMLS ID #MDBA2220746, Adam Shpritz, Ashland Auction Group LLC. Bright MLS
- $50,0002 bd1 ba968 sqft3532 Esther Pl, Baltimore, MD 21224AuctionMLS ID #MDBA2209512, Adam Shpritz, Ashland Auction Group LLC. Bright MLS
- $34,9003 bd1 ba1.3k sqft988 N Franklintown Rd, Baltimore, MD 21216For SaleMLS ID #MDBA2227984, Daniel Demers, Sell Your Home Services. Bright MLS
- $40,0003 bd2 ba1.1k sqft3336 Frederick Ave, Baltimore, MD 21229AuctionMLS ID #MDBA2224660, Adam Shpritz, Ashland Auction Group LLC. Bright MLS
- $39,9003 bd1 ba1.3k sqft721 Appleton St, Baltimore, MD 21217For SaleMLS ID #MDBA2217750, Chris Cooke, Berkshire Hathaway HomeServices Homesale Realty. Bright MLS
