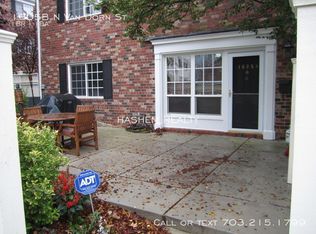
New Price! Welcome to 1603B N Van Dorn St in the sought-after Parkside at Alexandria, a spacious and beautifully updated 1-bedroom, 1-bath condo offering over 1,070 square feet of comfortable living. This light-filled home features an open-concept layout with luxury vinyl flooring throughout, creating a warm, modern feel from the moment you walk in. The updated kitchen is equipped with Corian countertops, stainless steel appliances, and ample cabinetry, seamlessly flowing into the dining and living areas, perfect for both everyday living and entertaining. The expansive living room offers plenty of space to relax or host guests, with direct access to the home’s standout feature, an exceptionally large private patio. Fully fenced and ideal for gardening, outdoor dining, or simply unwinding, this rare outdoor space truly sets the home apart. The oversized bedroom easily accommodates a king-sized bed and additional furniture, and includes a huge walk-in closet. The full, modern bathroom features a bathtub and shower and offers dual access from both the bedroom and main living area for added convenience. You’ll also appreciate the spacious walk-in laundry and storage room with full-size washer and dryer, an uncommon bonus in condo living. Parkside at Alexandria offers an impressive array of amenities, including a gorgeous outdoor pool and lounge area, state-of-the-art fitness center with locker rooms, and a clubhouse with a beautifully appointed party room. The community is pet-friendly (dogs and cats welcome) with plenty of green space for walks, and hosts a variety of social events throughout the year, including pool parties, ice cream socials, and holiday gatherings. Condo fees are also very reasonable compared to other communities in the area, adding to the home’s overall value. There is ample parking (unassigned) parking in the adjacent lot with one free parking sticker and an additional sticker available for purchase at $300. Ideally located in the Landmark neighborhood, you’re just minutes from shopping, dining, and outdoor destinations like Winkler Nature Preserve, Fort Ward Park, and Ben Brenman Park. Plus, the ongoing transformation of the former Landmark Mall into WestEnd, a dynamic 52-acre mixed-use development anchored by the new Inova hospital campus adds exciting long-term value and convenience to the area. Combining generous interior space, modern updates, exceptional outdoor living, and a vibrant community, this home is a standout opportunity in Alexandria.
Sold for $335,000
$335,000
1603 N Van Dorn St, Alexandria, VA 22304
1beds
1,070sqft
Townhouse
Built in 1963
-- sqft lot
$335,100 Zestimate®
$313/sqft
$2,187 Estimated rent
Home value
$335,100
$318,000 - $352,000
$2,187/mo
Zestimate® history
Owner options
List your home for rent
$2,187/mo
Rent Zestimate®
Find your next renter with Zillow Rental Manager. Plus, with online applications, you can quickly screen prospective tenants – for free.
$2,187/mo
Rent Zestimate®
Refinance and save
$2,088/mo
Est. payment
Refinancing to a lower rate could help reduce your monthly payments and save thousands over the life of the loan.
$2,088/mo
Est. payment
Explore your selling options
Work with a Zillow partner agent
Leverage their expertise and Zillow's premium Showcase listings to get your home seen by more buyers.
Get startedList with your own agent
Get your home in front of millions of buyers by listing it on Zillow.
Learn how to do itSell it yourself
Take full control of how buyers see your home on Zillow by listing For Sale by Owner (FSBO).
List your homeWhat's special
Light-filled homeOversized bedroomOpen-concept layoutLuxury vinyl flooring throughoutCorian countertopsAmple cabinetryHuge walk-in closet
Zillow last checked:
Listing updated:
Listed by:
Shawn Battle 703-999-8108,
Real Broker, LLC,
Listing Team: The Battle Group, Co-Listing Team: The Battle Group,Co-Listing Agent: Matthew P Leighton 703-472-0574,
Real Broker, LLC
Bought with:
Omer RESHID, 5006972
Real Broker, LLC - Gaithersburg
Source: Bright MLS,MLS#: VAAX2058522
Facts & features
Interior
Bedrooms & bathrooms
- Bedrooms: 1
- Bathrooms: 1
- Full bathrooms: 1
- Main level bathrooms: 1
- Main level bedrooms: 1
Rooms
- Room types: Living Room, Dining Room, Primary Bedroom, Kitchen, Breakfast Room, Laundry, Primary Bathroom
Primary bedroom
- Features: Walk-In Closet(s), Flooring - Luxury Vinyl Plank
- Level: Main
- Area: 255 Square Feet
- Dimensions: 17 X 15
Primary bathroom
- Features: Flooring - Ceramic Tile, Bathroom - Tub Shower
- Level: Main
- Area: 55 Square Feet
- Dimensions: 11 X 5
Breakfast room
- Features: Flooring - Luxury Vinyl Plank
- Level: Main
- Area: 72 Square Feet
- Dimensions: 8 X 9
Dining room
- Features: Flooring - Luxury Vinyl Plank
- Level: Main
- Area: 100 Square Feet
- Dimensions: 10 X 10
Kitchen
- Features: Flooring - Luxury Vinyl Plank, Countertop(s) - Solid Surface, Kitchen - Gas Cooking
- Level: Main
- Area: 126 Square Feet
- Dimensions: 14 X 9
Laundry
- Features: Flooring - Luxury Vinyl Plank
- Level: Main
- Area: 48 Square Feet
- Dimensions: 6 X 8
Living room
- Features: Flooring - Luxury Vinyl Plank
- Level: Main
- Area: 238 Square Feet
- Dimensions: 17 X 14
Heating
- Forced Air, Electric
Cooling
- Central Air, Electric
Appliances
- Included: Dishwasher, Disposal, Refrigerator, Washer, Dryer, Oven/Range - Gas, Gas Water Heater
- Laundry: Has Laundry, Dryer In Unit, Washer In Unit, Main Level, Laundry Room
Features
- Breakfast Area, Combination Kitchen/Dining, Combination Kitchen/Living, Family Room Off Kitchen, Flat, Open Floorplan
- Flooring: Luxury Vinyl
- Has basement: No
- Has fireplace: No
Interior area
- Total structure area: 1,070
- Total interior livable area: 1,070 sqft
- Finished area above ground: 1,070
- Finished area below ground: 0
Property
Parking
- Total spaces: 1
- Parking features: Permit Included, Unassigned, Parking Lot
Accessibility
- Accessibility features: None
Features
- Levels: One
- Stories: 1
- Patio & porch: Patio
- Pool features: Community
Details
- Additional structures: Above Grade, Below Grade
- Parcel number: 60003050
- Zoning: RA
- Special conditions: Standard
Construction
Type & style
- Home type: Townhouse
- Architectural style: Contemporary
- Property subtype: Townhouse
Materials
- Brick Veneer
- Foundation: Permanent
Condition
- Excellent
- New construction: No
- Year built: 1963
- Major remodel year: 2005
Utilities & green energy
- Sewer: Public Sewer
- Water: Public
Community & HOA
Community
- Features: Pool
- Condo and coop fee: $405 monthly
- Subdivision: Parkside At Alexandria
HOA
- Has HOA: No
- Amenities included: Common Grounds, Pool, Tot Lots/Playground, Fitness Center, Clubhouse
- Services included: Maintenance Structure, Gas, Insurance, Maintenance Grounds, Management, Pool(s), Road Maintenance, Sewer, Snow Removal, Trash, Water
- HOA name: Parkside At Alexandria
Location
- Region: Alexandria
Financial & listing details
- Price per square foot: $313/sqft
- Tax assessed value: $329,703
- Annual tax amount: $3,742
- Date on market: 4/8/2026
- Listing agreement: Exclusive Right To Sell
- Ownership: Condominium
Price history
| Date | Event | Price |
|---|---|---|
| 7/27/2026 | Sold | $335,000-1.4%$313/sqft |
Source:  Bright MLS #VAAX2058522 Report a problem Bright MLS #VAAX2058522 Report a problem | ||
| 7/1/2026 | Contingent | $339,900$318/sqft |
Source: Bright MLS #VAAX2058522 Report a problem | ||
| 5/18/2026 | Price change | $339,900-2.9%$318/sqft |
Source: Bright MLS #VAAX2058522 Report a problem | ||
| 4/8/2026 | Price change | $349,900+7.7%$327/sqft |
Source: Bright MLS #VAAX2058522 Report a problem | ||
| 5/14/2021 | Pending sale | $325,000$304/sqft |
Source: Bright MLS #VAAX258528 Report a problem | ||
| 5/1/2021 | Contingent | $325,000$304/sqft |
Source: Bright MLS #VAAX258528 Report a problem | ||
| 4/20/2021 | Listed for sale | $325,000$304/sqft |
Source: Bright MLS #VAAX258528 Report a problem | ||
Public tax history
Tax history is unavailable.
Neighborhood: Seminary Hill
Nearby homes
- $340,0001 bd1 ba765 sqft1605 N Van Dorn St #B, Alexandria, VA 22304Sold
- $328,8001 bd1 ba765 sqft1605B N Van Dorn St, Alexandria, VA 22304Off Market
- $430,8002 bd2 ba1k sqft1607 N Van Dorn St #A, Alexandria, VA 22304Off Market
- $408,0001 bd1 ba1k sqft1607 N Van Dorn St #B, Alexandria, VA 22304Off Market
- $439,8002 bd2 ba1k sqft1617 N Van Dorn St #A, Alexandria, VA 22304Off Market
- $--2 bd2 ba1k sqft1615B N Van Dorn St #B, Alexandria, VA 22304Off Market
- $--2 bd1 ba1k sqft1609 N Van Dorn St #B, Alexandria, VA 22304Off Market
- $389,4002 bd2 ba1k sqft1607 N Van Dorn St, Alexandria, VA 22304Off Market
Nearby schools
GreatSchools rating
- 3/10James K Polk Elementary SchoolGrades: PK-5Distance: 0.4 mi
- 1/10Francis C Hammond MiddleGrades: 6-8Distance: 0.2 mi
- 2/10Alexandria City High SchoolGrades: 9-12Distance: 1.7 mi
Schools provided by the listing agent
- Elementary: James K. Polk
- Middle: Francis C Hammond
- High: Alexandria City
- District: Alexandria City Public Schools
Source: Bright MLS. This data may not be complete. We recommend contacting the local school district to confirm school assignments for this home.
Get a cash offer in 3 minutes
Find out how much your home could sell for in as little as 3 minutes with a no-obligation cash offer.
Estimated market value
$335,100
Get a cash offer in 3 minutes
Find out how much your home could sell for in as little as 3 minutes with a no-obligation cash offer.
Estimated market value
$335,100
- Virginia
- Alexandria City
- Alexandria
- 22304
- Seminary Hill
- 1603 N Van Dorn St
Nearby cities
Nearby neighborhoods
Nearby zip codes
Other Alexandria Topics
