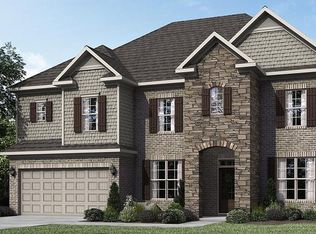
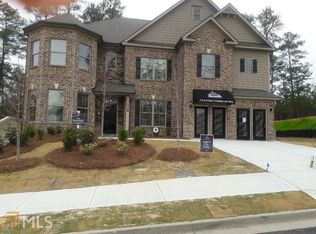
Jamestown Floor Plan! 2 Story Home w/Open Kitchen with Double Ovens, Breakfast Rm overlooking Family Room w/Fireplace. The main level features a 5th bedroom, full bath, Formal Dining Room, Formal Liv/Study, 2 Story Foyer. Hardwoods in the Foyer, Hall, Kit, & Breakfast, blinds thru-out, tiled Master Bath along with a massive backyard. The second level features Laundry Room, Four Secondary Bedrooms, an Owner's Suite with Sitting Room, Two Large Walk-In Closets and Private Owners Bath. Must see!
This property is off market, which means it's not currently listed for sale or rent on Zillow. This may be different from what's available on other websites or public sources.