Nestled in the heart of Windsor Park, this stunning home is steps from Amelia's, Kan Kan Cinema & Pogues Run! The open main level is perfect for entertaining, featuring a chef's kitchen w/ sleek finishes, custom trim, & expansive windows that flood the space w/ natural light. Upstairs, the vaulted owner's suite offers a luxe bath & walk-in closet w/ direct laundry access. The finished LL adds a rec room, beverage center, extra storage & a large 4th bed-ideal for a home office, gym, or guest space. Out back, enjoy a fenced yard & oversized 2-car garage. W/ modern design & walkability to Indy Hotspots like Mass Ave & Bottleworks, this one's a rare find! Don't miss your chance to make this house a home!
Sold
$685,000
1603 Nowland Ave, Indianapolis, IN 46201
4beds
3,528sqft
Residential, Single Family Residence
Built in 2022
4,791 Square Feet Lot
$692,000 Zestimate®
$194/sqft
$3,118 Estimated rent
Home value
$692,000
$637,000 - $754,000
$3,118/mo
Zestimate® history
Owner options
List your home for rent
$3,118/mo
Rent Zestimate®
Find your next renter with Zillow Rental Manager. Plus, with online applications, you can quickly screen prospective tenants – for free.
$3,118/mo
Rent Zestimate®
Refinance and save
$3,444/mo
Est. payment
Refinancing to a lower rate could help reduce your monthly payments and save thousands over the life of the loan.
$3,444/mo
Est. payment
Explore your selling options
Work with a Zillow partner agent
Leverage their expertise and Zillow's premium Showcase listings to get your home seen by more buyers.
Get startedList with your own agent
Get your home in front of millions of buyers by listing it on Zillow.
Learn how to do itSell it yourself
Take full control of how buyers see your home on Zillow by listing For Sale by Owner (FSBO).
List your homeWhat's special
Rec roomFenced yardSleek finishesLuxe bathOpen main levelFinished llDirect laundry access
Zillow last checked:
Listing updated:
Listed by:
Brayden Sammons 574-377-7499,
Keller Williams Indy Metro S
Bought with:
Will Lonnemann
F.C. Tucker Company
Source: MIBOR as distributed by MLS GRID,MLS#: 22026485
Facts & features
Interior
Bedrooms & bathrooms
- Bedrooms: 4
- Bathrooms: 4
- Full bathrooms: 3
- 1/2 bathrooms: 1
- Main level bathrooms: 1
Primary bedroom
- Features: Vinyl Plank
- Level: Upper
- Area: 169 Square Feet
- Dimensions: 13x13
Bedroom 2
- Features: Carpet
- Level: Upper
- Area: 120 Square Feet
- Dimensions: 12x10
Bedroom 3
- Features: Carpet
- Level: Upper
- Area: 143 Square Feet
- Dimensions: 11x13
Bedroom 4
- Features: Carpet
- Level: Basement
- Area: 192 Square Feet
- Dimensions: 16x12
Dining room
- Features: Vinyl Plank
- Level: Main
- Area: 156 Square Feet
- Dimensions: 13x12
Family room
- Features: Carpet
- Level: Basement
- Area: 224 Square Feet
- Dimensions: 16x14
Foyer
- Features: Vinyl Plank
- Level: Main
- Area: 108 Square Feet
- Dimensions: 09x12
Great room
- Features: Vinyl Plank
- Level: Main
- Area: 360 Square Feet
- Dimensions: 18x20
Kitchen
- Features: Vinyl Plank
- Level: Main
- Area: 260 Square Feet
- Dimensions: 13x20
Mud room
- Features: Vinyl Plank
- Level: Main
- Area: 65 Square Feet
- Dimensions: 13x05
Heating
- Forced Air, Natural Gas
Appliances
- Included: Dishwasher, Dryer, Electric Water Heater, Microwave, Refrigerator, Washer
Features
- High Ceilings, Kitchen Island, Entrance Foyer, Walk-In Closet(s)
- Windows: Screens, Windows Vinyl, Wood Work Painted
- Basement: Full
- Number of fireplaces: 1
- Fireplace features: Gas Log, Gas Starter, Great Room
Interior area
- Total structure area: 3,528
- Total interior livable area: 3,528 sqft
- Finished area below ground: 1,034
Property
Parking
- Total spaces: 2
- Parking features: Detached, Garage Door Opener
- Garage spaces: 2
Features
- Levels: Two
- Stories: 2
- Patio & porch: Covered
- Fencing: Fenced,Fence Full Rear
Lot
- Size: 4,791 Square Feet
- Features: Sidewalks
Details
- Parcel number: 490731230036000101
- Special conditions: Sales Disclosure Supplements
- Horse amenities: None
Construction
Type & style
- Home type: SingleFamily
- Architectural style: Craftsman,Traditional
- Property subtype: Residential, Single Family Residence
Materials
- Cement Siding
- Foundation: Concrete Perimeter
Condition
- New construction: No
- Year built: 2022
Utilities & green energy
- Water: Municipal/City
Community & HOA
Community
- Subdivision: Milligans Park
HOA
- Has HOA: No
Location
- Region: Indianapolis
Financial & listing details
- Price per square foot: $194/sqft
- Tax assessed value: $622,800
- Annual tax amount: $10,326
- Date on market: 5/10/2025
- Cumulative days on market: 41 days
Price history
| Date | Event | Price |
|---|---|---|
| 6/26/2025 | Sold | $685,000-4.2%$194/sqft |
Source:  MIBOR as distributed by MLS GRID #22026485 Report a problem MIBOR as distributed by MLS GRID #22026485 Report a problem | ||
| 5/27/2025 | Pending sale | $715,000$203/sqft |
Source: MIBOR as distributed by MLS GRID #22026485 Report a problem | ||
| 5/10/2025 | Listed for sale | $715,000$203/sqft |
Source: MIBOR as distributed by MLS GRID #22026485 Report a problem | ||
| 4/9/2025 | Listing removed | $715,000$203/sqft |
Source: MIBOR as distributed by MLS GRID #22026485 Report a problem | ||
| 4/3/2025 | Price change | $715,000-1.4%$203/sqft |
Source: MIBOR as distributed by MLS GRID #22026485 Report a problem | ||
| 3/14/2025 | Listed for sale | $725,000+9.8%$205/sqft |
Source: MIBOR as distributed by MLS GRID #22026485 Report a problem | ||
| 5/18/2023 | Sold | $660,000-5.7%$187/sqft |
Source: MIBOR as distributed by MLS GRID #21910923 Report a problem | ||
| 4/25/2023 | Pending sale | $700,000$198/sqft |
Source: MIBOR as distributed by MLS GRID #21910923 Report a problem | ||
| 4/12/2023 | Price change | $700,000-2.1%$198/sqft |
Source: MIBOR as distributed by MLS GRID #21910923 Report a problem | ||
| 3/18/2023 | Listed for sale | $715,000-1.4%$203/sqft |
Source: MIBOR as distributed by MLS GRID #21910923 Report a problem | ||
| 3/18/2023 | Listing removed | -- |
Source: MIBOR as distributed by MLS GRID #21900410 Report a problem | ||
| 2/1/2023 | Price change | $725,000-1.4%$205/sqft |
Source: MIBOR as distributed by MLS GRID #21900410 Report a problem | ||
| 1/12/2023 | Listed for sale | $735,000-2%$208/sqft |
Source: MIBOR as distributed by MLS GRID #21900410 Report a problem | ||
| 1/1/2023 | Listing removed | -- |
Source: MIBOR as distributed by MLS GRID #21887111 Report a problem | ||
| 11/8/2022 | Listed for sale | $750,000$213/sqft |
Source: MIBOR as distributed by MLS GRID #21887111 Report a problem | ||
| 10/15/2022 | Listing removed | -- |
Source: MIBOR as distributed by MLS GRID #21887111 Report a problem | ||
| 10/13/2022 | Listed for sale | $750,000+762.1%$213/sqft |
Source: MIBOR as distributed by MLS GRID #21887111 Report a problem | ||
| 9/24/2020 | Sold | $87,000-20.9%$25/sqft |
Source: MIBOR as distributed by MLS GRID #21721263 Report a problem | ||
| 9/8/2020 | Pending sale | $110,000$31/sqft |
Source: Everhart Studio, Ltd. #21721263 Report a problem | ||
| 6/25/2020 | Listed for sale | $110,000+560.5%$31/sqft |
Source: Everhart Studio, Ltd. #21721263 Report a problem | ||
| 9/21/2016 | Sold | $16,655$5/sqft |
Source: Public Record Report a problem | ||
Public tax history
| Year | Property taxes | Tax assessment |
|---|---|---|
| 2025 | $6,435 -37.7% | $622,800 +17.3% |
| 2024 | $10,325 +1221.6% | $530,900 +22% |
| 2023 | $781 -6.3% | $435,300 +1449.1% |
| 2022 | $834 +554.5% | $28,100 |
| 2021 | $127 -1.9% | $28,100 +410.9% |
| 2020 | $130 -0.9% | $5,500 |
| 2019 | $131 +12.2% | $5,500 |
| 2018 | $117 | $5,500 |
| 2017 | -- | $5,500 |
| 2016 | $121 +1.9% | $5,500 |
| 2014 | $119 -59.5% | $5,500 |
| 2013 | $294 | $5,500 -58% |
| 2012 | $294 | $13,100 +35.1% |
| 2011 | -- | $9,700 |
| 2010 | $202 -2.5% | $9,700 |
| 2009 | $207 | $9,700 +6.6% |
| 2007 | -- | $9,100 -72.2% |
| 2006 | -- | $32,700 +13.9% |
| 2005 | -- | $28,700 |
| 2004 | -- | $28,700 |
| 2003 | -- | $28,700 +386.4% |
| 2001 | -- | $5,900 |
| 2000 | -- | $5,900 |
Find assessor info on the county website
Neighborhood: Near Eastside
Nearby homes
- $241,0003 bd1 ba1.6k sqft1601 E Nowland Ave, Indianapolis, IN 46201Off Market
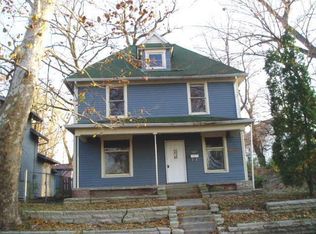
- $281,5004 bd2 ba1.6k sqft1601 Nowland Ave, Indianapolis, IN 46201Off Market

- $515,8003 bd4 ba3.7k sqft1605 Nowland Ave, Indianapolis, IN 46201Off Market

- $323,7001 bd-- ba2.7k sqft1609 Nowland Ave, Indianapolis, IN 46201Off Market
- $415,0004 bd6 ba-- sqft1613 Nowland Ave, Indianapolis, IN 46201Sold
- $283,5002 bd3 ba1.4k sqft1613 Nowland Ave #B, Indianapolis, IN 46201Off Market
- $--5,401.44 Square Feet1233 N Newman St, Indianapolis, IN 46201Off Market
- $33,300-- bd-- ba-- sqft1233 Newman St, Indianapolis, IN 46201Off Market
Nearby schools
GreatSchools rating
- 4/10Theodore Potter School 74Grades: K-5Distance: 0.2 mi
- 3/10H.L. Harshman Magnet Middle SchoolGrades: 6-8Distance: 0.3 mi
- 1/10Arsenal Technical High SchoolGrades: 9-12Distance: 0.6 mi
Schools provided by the listing agent
- Middle: H L Harshman Middle School
- High: Arsenal Technical High School
Source: MIBOR as distributed by MLS GRID. This data may not be complete. We recommend contacting the local school district to confirm school assignments for this home.
Get a cash offer in 3 minutes
Find out how much your home could sell for in as little as 3 minutes with a no-obligation cash offer.
Estimated market value
$692,000
Get a cash offer in 3 minutes
Find out how much your home could sell for in as little as 3 minutes with a no-obligation cash offer.
Estimated market value
$692,000
- Indiana
- Marion County
- Indianapolis
- 46201
- Near Eastside
- 1603 Nowland Ave
Nearby cities
Nearby neighborhoods
Nearby zip codes
Other Indianapolis Topics
