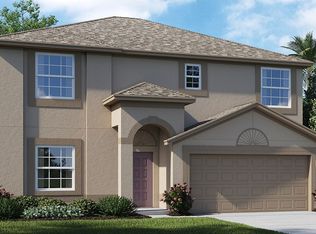

Welcome to your dream home in sunny Ruskin, Florida! This stunning 2-story, 5-bedroom 3 bath gem has over 3,300 square feet of spacious, comfortable living space. With a multitude of features and recent upgrades, this home offers the perfect blend of luxury and convenience. As you step inside, you'll immediately appreciate the thoughtfully designed layout. The first floor welcomes you with an inviting atmosphere, featuring an open concept living area, a stylish kitchen with modern appliances, and a generously sized dining room. Whether you're entertaining guests or spending quality time with family, this space offers endless possibilities. One of the standout features of this home is the versatile flex room upstairs. This space can be transformed into your own private oasis, whether you envision it as a home office, a media room for movie nights, a game room for family fun, or an extra guest room to accommodate visitors. The possibilities are endless, and it's yours to customize. Step outside to the extended, caged lanai, where you can enjoy the Florida sunshine and entertain friends and family in style. The spacious outdoor area provides the perfect backdrop for al fresco dining and relaxation, all while overlooking your spacious fenced-in backyard. This home has been meticulously maintained, with significant upgrades, including a new AC system installed in 2020, ensuring your comfort and peace of mind. The exterior was painted 2019, enhancing its curb appeal and giving it a fresh, modern look. Inside, you'll find a host of thoughtful additions, such as a smart thermostat, a whole-house water filtration system, and a reverse osmosis system for clean, purified water. The inclusion of whole-home gutters ensures that your property remains in excellent condition year-round. The elegant bannisters have been upgraded with decorative wrought iron, adding a touch of sophistication to the staircase. One of the standout features of this home is the bedroom and full bath on the first floor, providing flexibility for guests, a convenient office space, or the perfect in-law suite. This home is located in a gated community, providing security and peace of mind. Plus, its prime location in Ruskin offers easy access to all the amenities and attractions the area has to offer. Don't miss the opportunity to make this beautiful 10-year-old home your own. Schedule a showing today and experience the perfect blend of luxury, comfort, and convenience in the heart of Ruskin, Florida. Your dream home awaits! Bedroom Closet Type: Walk-in Closet (Primary Bedroom).
Sold for $468,900
$468,900
1603 Oak Pond St, Ruskin, FL 33570
5beds
3,327sqft
Single Family Residence
Built in 2013
5,803 Square Feet Lot
$430,400 Zestimate®
$141/sqft
$3,005 Estimated rent
Home value
$430,400
$409,000 - $452,000
$3,005/mo
Zestimate® history
Owner options
List your home for rent
$3,005/mo
Rent Zestimate®
Find your next renter with Zillow Rental Manager. Plus, with online applications, you can quickly screen prospective tenants – for free.
$3,005/mo
Rent Zestimate®
Refinance and save
$3,264/mo
Est. payment
Refinancing to a lower rate could help reduce your monthly payments and save thousands over the life of the loan.
$3,264/mo
Est. payment
Explore your selling options
Work with a Zillow partner agent
Leverage their expertise and Zillow's premium Showcase listings to get your home seen by more buyers.
Get startedList with your own agent
Get your home in front of millions of buyers by listing it on Zillow.
Learn how to do itSell it yourself
Take full control of how buyers see your home on Zillow by listing For Sale by Owner (FSBO).
List your homeWhat's special
Modern appliancesSmart thermostatMedia roomSpacious fenced-in backyardHome officeElegant bannistersComfortable living space
Zillow last checked:
Listing updated:
Listing Provided by:
Beth Helvey PA 941-330-3600,
COMPASS FLORIDA LLC 941-279-3630
Bought with:
Smith Desir, 3190020
PEOPLE'S CHOICE REALTY SVC LLC
Source: Stellar MLS,MLS#: A4589840 Originating MLS: Port Charlotte
Originating MLS: Port Charlotte
Facts & features
Interior
Bedrooms & bathrooms
- Bedrooms: 5
- Bathrooms: 3
- Full bathrooms: 3
Primary bedroom
- Features: Ceiling Fan(s), Dual Sinks, En Suite Bathroom, Garden Bath, Water Closet/Priv Toilet, Walk-In Closet(s)
- Level: Second
- Dimensions: 12x18
Bedroom 2
- Features: Ceiling Fan(s), Built-in Closet
- Level: Second
- Dimensions: 12x12
Bedroom 3
- Features: Ceiling Fan(s), Built-in Closet
- Level: Second
- Dimensions: 10x12
Bedroom 4
- Features: Ceiling Fan(s), Built-in Closet
- Level: Second
- Dimensions: 12x12
Bedroom 5
- Features: Ceiling Fan(s), Built-in Closet
- Level: First
- Dimensions: 12x11
Bonus room
- Features: Ceiling Fan(s)
- Level: Second
- Dimensions: 13x18
Dining room
- Level: First
- Dimensions: 12x12
Great room
- Features: Ceiling Fan(s)
- Level: First
- Dimensions: 14x19
Kitchen
- Features: Breakfast Bar, Pantry
- Level: First
- Dimensions: 13x10
Living room
- Level: First
- Dimensions: 12x12
Heating
- Central
Cooling
- Central Air
Appliances
- Included: Oven, Disposal, Dryer, Kitchen Reverse Osmosis System, Microwave, Refrigerator, Washer, Water Filtration System
Features
- Ceiling Fan(s), Eating Space In Kitchen, High Ceilings, In Wall Pest System, PrimaryBedroom Upstairs, Pest Guard System, Stone Counters, Walk-In Closet(s)
- Flooring: Carpet, Ceramic Tile, Laminate
- Doors: Sliding Doors
- Windows: Window Treatments, Hurricane Shutters
- Has fireplace: No
Interior area
- Total structure area: 4,183
- Total interior livable area: 3,327 sqft
Property
Parking
- Total spaces: 3
- Parking features: Garage - Attached
- Attached garage spaces: 3
Features
- Levels: Two
- Stories: 2
- Patio & porch: Covered, Rear Porch, Screened
- Exterior features: Sidewalk
- Fencing: Vinyl
Lot
- Size: 5,803 sqft
- Dimensions: 50.03 x 116
Details
- Parcel number: U0332199TX00000000023.0
- Zoning: PD
- Special conditions: None
Construction
Type & style
- Home type: SingleFamily
- Property subtype: Single Family Residence
Materials
- Block, Stucco
- Foundation: Slab
- Roof: Shingle
Condition
- New construction: No
- Year built: 2013
Details
- Builder model: Monte Carlo
- Builder name: Lennar
Utilities & green energy
- Sewer: Public Sewer
- Water: Public
- Utilities for property: Cable Connected, Electricity Connected, Sewer Connected, Water Connected
Community & neighborhood
Community
- Community features: Gated Community - No Guard, Playground, Pool
Location
- Region: Ruskin
- Subdivision: HAWKS POINT PH 1A-2 2ND PRCL
HOA & financial
HOA
- Has HOA: Yes
- HOA fee: $93 monthly
- Services included: Manager
- Association name: Sunstate Management
- Association phone: 941-870-4920
Other fees
- Pet fee: $0 monthly
Other financial information
- Total actual rent: 0
Other
Other facts
- Listing terms: Cash,Conventional
- Ownership: Fee Simple
- Road surface type: Asphalt
Price history
| Date | Event | Price |
|---|---|---|
| 3/8/2024 | Sold | $468,900-0.2%$141/sqft |
Source:  Stellar MLS #A4589840 Report a problem Stellar MLS #A4589840 Report a problem | ||
| 1/24/2024 | Pending sale | $469,900$141/sqft |
Source: Stellar MLS #A4589840 Report a problem | ||
| 1/18/2024 | Listed for sale | $469,900$141/sqft |
Source: Stellar MLS #A4589840 Report a problem | ||
| 1/13/2024 | Pending sale | $469,900$141/sqft |
Source: Stellar MLS #A4589840 Report a problem | ||
| 11/20/2023 | Listed for sale | $469,900+99.1%$141/sqft |
Source: Stellar MLS #A4589840 Report a problem | ||
| 8/28/2013 | Sold | $236,000+0%$71/sqft |
Source: Public Record Report a problem | ||
| 8/5/2013 | Price change | $235,990-1.7%$71/sqft |
Source: Lennar Report a problem | ||
| 7/4/2013 | Price change | $239,990-4.4%$72/sqft |
Source: Lennar Report a problem | ||
| 6/6/2013 | Price change | $250,990+0.4%$75/sqft |
Source: Lennar Report a problem | ||
| 5/31/2013 | Price change | $249,990-4.2%$75/sqft |
Source: Lennar Report a problem | ||
| 5/23/2013 | Price change | $260,990+0.4%$78/sqft |
Source: Lennar Report a problem | ||
| 5/16/2013 | Price change | $259,990-11.3%$78/sqft |
Source: Lennar Report a problem | ||
| 4/10/2013 | Price change | $293,190+0.7%$88/sqft |
Source: Lennar Report a problem | ||
| 3/28/2013 | Price change | $291,190+0.7%$88/sqft |
Source: Lennar Report a problem | ||
| 3/19/2013 | Listed for sale | $289,190$87/sqft |
Source: Lennar Report a problem | ||
Public tax history
| Year | Property taxes | Tax assessment |
|---|---|---|
| 2025 | $6,950 +23.8% | $293,510 -19.5% |
| 2024 | $5,613 +2.7% | $364,568 +60.2% |
| 2023 | $5,465 +4.5% | $227,573 +3% |
| 2022 | $5,227 +2.5% | $220,945 +5.3% |
| 2021 | $5,101 +1.8% | $209,831 +1.4% |
| 2020 | $5,010 +1.1% | $206,934 +0.9% |
| 2019 | $4,956 | $205,182 -1.6% |
| 2018 | $4,956 +1.2% | $208,468 -2% |
| 2017 | $4,898 +2% | $212,741 +6.4% |
| 2016 | $4,802 -0.4% | $199,980 +0.7% |
| 2015 | $4,821 -17.2% | $198,590 +2.2% |
| 2014 | $5,821 | $194,402 +23.4% |
| 2013 | $5,821 +295.6% | $157,540 +1054.2% |
| 2012 | $1,472 -9.6% | $13,649 +12.7% |
| 2011 | $1,627 +0.8% | $12,108 +10% |
| 2010 | $1,614 -0.7% | $11,007 +10% |
| 2009 | $1,625 | $10,006 |
Find assessor info on the county website
Neighborhood: 33570
Nearby schools
GreatSchools rating
- 3/10Cypress Creek Elementary SchoolGrades: PK-5Distance: 2 mi
- 2/10Shields Middle SchoolGrades: 6-8Distance: 1.8 mi
- 3/10Lennard High SchoolGrades: 9-12Distance: 1 mi
Schools provided by the listing agent
- Elementary: Cypress Creek-HB
- Middle: Shields-HB
- High: Lennard-HB
Source: Stellar MLS. This data may not be complete. We recommend contacting the local school district to confirm school assignments for this home.
Get a cash offer in 3 minutes
Find out how much your home could sell for in as little as 3 minutes with a no-obligation cash offer.
Estimated market value
$430,400
Get a cash offer in 3 minutes
Find out how much your home could sell for in as little as 3 minutes with a no-obligation cash offer.
Estimated market value
$430,400
- Florida
- Hillsborough County
- Ruskin
- 33570
- 1603 Oak Pond St
Nearby cities
Nearby zip codes
Other Ruskin Topics
