Skip main navigation
Closed
  • $1,500,000

    1603 Olmsted Dr, Asheville, NC 28803

    6beds
    5,288sqft
    Single Family Residence
    Built in 2002
    0.47 Acres Lot
    $1,558,800 Zestimate®
    $284/sqft
    $6,144 Estimated rent

    Home value

    $1,558,800

    $1.45M - $1.67M

    $6,144/mo

    Zestimate® history
    Loading
    Loading...

    Owner options

    List your home for rent

    $6,144/mo

    Rent Zestimate®

    Find your next renter with Zillow Rental Manager. Plus, with online applications, you can quickly screen prospective tenants – for free.

    Learn more

    $6,144/mo

    Rent Zestimate®

    Refinance and save

    $9,326/mo

    Est. payment

    Refinancing to a lower rate could help reduce your monthly payments and save thousands over the life of the loan.

    See today's rates

    $9,326/mo

    Est. payment

    Explore your selling options

    Work with a Zillow partner agent

    Leverage their expertise and Zillow's premium Showcase listings to get your home seen by more buyers.

    Get started

    List with your own agent

    Get your home in front of millions of buyers by listing it on Zillow.

    Learn how to do it

    Sell it yourself

    Take full control of how buyers see your home on Zillow by listing For Sale by Owner (FSBO).

    List your home

    What's special

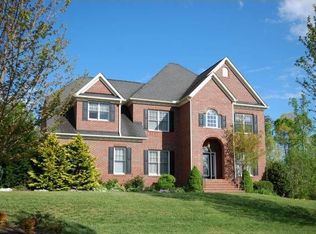
    This elegant home located in desirable Biltmore Park is easily walkable to the community pool and everything the Town Square has to offer. This meticulously-maintained home features a covered all brick front porch & has a newly updated kitchen featuring quartz countertops, backsplash, butlers pantry/coffee bar. The expansive sunroom has a wet bar and wine fridge for entertaining that opens up to the back deck constructed with low-maintenence, durable Trex decking. Enjoy one-level living with ample space on the other floors for hosting guests with privacy. The lower level has an additional full kitchen, recreation area, bedroom, bathroom, and ample storage space. Lower level guests can also enjoy the covered patio with a shade garden. The large backyard is a private oasis with beautiful, established landscaping at every turn. Check out the property's website for additional info including video, floor plan & interactive virtual tour singlepointmedia.hd.pics/1603-Olmsted-Dr/idx

    Zillow last checked:

    Listing updated:

    Listed by:

    Don Rongstad donisyourrealtor@gmail.com,

    Move Asheville Realty,

    Nichelle Nichols,

    Move Asheville Realty

    Bought with:

    Abby Strohofer

    Premier Sotheby’s International Realty

    Source: Canopy MLS as distributed by MLS GRID,MLS#: 4107581MLS Logo

    Facts & features

    Interior

    Bedrooms & bathrooms
    • Bedrooms: 6
    • Bathrooms: 5
    • Full bathrooms: 4
    • 1/2 bathrooms: 1
    • Main level bedrooms: 1
    Primary bedroom
    • Level: Main
    Primary bedroom
    • Level: Main
    Bedroom s
    • Level: Upper
    Bedroom s
    • Level: Basement
    Bedroom s
    • Level: Upper
    Bedroom s
    • Level: Upper
    Bedroom s
    • Level: Upper
    Bedroom s
    • Level: Upper
    Bedroom s
    • Level: Basement
    Bedroom s
    • Level: Upper
    Bedroom s
    • Level: Upper
    Bedroom s
    • Level: Upper
    Bathroom full
    • Level: Main
    Bathroom full
    • Level: Upper
    Bathroom full
    • Level: Basement
    Bathroom half
    • Level: Main
    Bathroom full
    • Level: Upper
    Bathroom full
    • Level: Main
    Bathroom full
    • Level: Upper
    Bathroom full
    • Level: Basement
    Bathroom half
    • Level: Main
    Bathroom full
    • Level: Upper
    Dining room
    • Level: Main
    Dining room
    • Level: Main
    Kitchen
    • Level: Main
    Kitchen
    • Level: Basement
    Kitchen
    • Level: Main
    Kitchen
    • Level: Basement
    Laundry
    • Level: Main
    Laundry
    • Level: Main
    Living room
    • Level: Main
    Living room
    • Level: Main
    Office
    • Level: Main
    Office
    • Level: Main
    Recreation room
    • Level: Basement
    Recreation room
    • Level: Basement
    Sunroom
    • Level: Main
    Sunroom
    • Level: Main
    Utility room
    • Level: Basement
    Utility room
    • Level: Basement
    Heating
    • Electric, Forced Air, Natural Gas
    Cooling
    • Central Air, Dual, Zoned
    Appliances
    • Included: Dishwasher, Double Oven, Electric Cooktop, Electric Oven, Electric Range, Exhaust Hood, Gas Cooktop, Gas Water Heater, Microwave, Refrigerator, Wall Oven, Washer/Dryer, Wine Refrigerator
    • Laundry: Main Level
    Features
    • Soaking Tub, Kitchen Island, Storage
    • Flooring: Carpet, Concrete, Tile, Wood
    • Basement: Apartment,Exterior Entry,Interior Entry,Partially Finished
    Interior area
    • Total structure area: 3,765
    • Total interior livable area: 5,288 sqft
    • Finished area above ground: 3,765
    • Finished area below ground: 1,523

    Property

    Parking
    • Total spaces: 2
    • Parking features: Driveway, Attached Garage, Garage on Main Level
    • Attached garage spaces: 2
    • Has uncovered spaces: Yes
    Features
    • Levels: Two
    • Stories: 2
    • Pool features: Community
    • Fencing: Back Yard,Wood
    Lot
    • Size: 0.47 Acres
    Details
    • Parcel number: 964540040200000
    • Zoning: RS4
    • Special conditions: Standard

    Construction

    Type & style
    • Home type: SingleFamily
    • Architectural style: Cape Cod
    • Property subtype: Single Family Residence
    Materials
    • Brick Partial, Hardboard Siding
    Condition
    • New construction: No
    • Year built: 2002

    Utilities & green energy

    • Sewer: Public Sewer
    • Water: City

    Community & HOA

    Community
    • Features: Clubhouse, Game Court, Picnic Area, Playground, Sidewalks, Tennis Court(s), Walking Trails
    • Subdivision: Biltmore Park
    HOA
    • Has HOA: Yes
    • HOA fee: $660 annually
    • HOA name: Baldwin Real Estate
    • HOA phone: 828-684-3400
    Location
    • Region: Asheville
    • Elevation: 2000 Feet

    Financial & listing details

    • Price per square foot: $284/sqft
    • Tax assessed value: $835,200
    • Annual tax amount: $8,906
    • Date on market: 2/8/2024
    • Cumulative days on market: 4 days
    • Listing terms: Cash,Conventional,VA Loan
    • Road surface type: Concrete, Paved

    Price history

    DateEventPrice
    4/30/2024Sold$1,500,000$284/sqft
    Source: Canopy MLS as distributed by MLS GRID #4107581 Report a problem
    2/8/2024Listed for sale$1,500,000-1.6%$284/sqft
    Source: Canopy MLS as distributed by MLS GRID #4107581 Report a problem
    8/24/2023Listing removed--
    Source: Canopy MLS as distributed by MLS GRID #4019749 Report a problem
    7/19/2023Price change$1,525,000-6.2%$288/sqft
    Source: Canopy MLS as distributed by MLS GRID #4019749 Report a problem
    6/29/2023Price change$1,625,000-3%$307/sqft
    Source: Canopy MLS as distributed by MLS GRID #CAR4019749 Report a problem
    5/12/2023Listed for sale$1,675,000+205.1%$317/sqft
    Source: Canopy MLS as distributed by MLS GRID #CAR4019749 Report a problem
    6/12/2003Sold$549,000+713.3%$104/sqft
    Source: Public Record Report a problem
    9/6/2001Sold$67,500-6.9%$13/sqft
    Source: Public Record Report a problem
    10/24/2000Sold$72,500$14/sqft
    Source: Public Record Report a problem

    Public tax history

    YearProperty taxesTax assessment
    2025$8,906 +11%$901,000 +4.1%
    2024$8,020 +6.6%$865,300 +3.6%
    2023$7,525 +1.1%$835,200
    2022$7,442 $835,200
    2021$7,442 -4.6%$835,200 +2.6%
    2020$7,799 $814,200
    2019$7,799 $814,200
    2018$7,799 $814,200 +2.9%
    2017$7,799 -1%$791,100
    2016$7,881 -7.7%$791,100 +5.6%
    2015$8,536 +7%$749,500
    2014$7,975 $749,500
    2013-- $749,500 +2.4%
    2012-- $731,700
    2011-- $731,700
    2010-- $731,700
    2009-- $731,700
    Find assessor info on the county website

    Neighborhood: 28803

    Nearby schools

    GreatSchools rating
    Schools provided by the listing agent
    • Elementary: Estes/Koontz
    • Middle: Valley Springs
    • High: T.C. Roberson

    Source: Canopy MLS as distributed by MLS GRID. This data may not be complete. We recommend contacting the local school district to confirm school assignments for this home.

    Get a cash offer in 3 minutes
    Find out how much your home could sell for in as little as 3 minutes with a no-obligation cash offer.
    Estimated market value
    $1,558,800
    Get a cash offer in 3 minutes
    Find out how much your home could sell for in as little as 3 minutes with a no-obligation cash offer.
    Estimated market value
    $1,558,800