MOVE-IN READY! This inviting 3 bed, 2 bath ranch combines timeless charm with thoughtful modern updates. The bright living room with a wood fireplace flows seamlessly into the remodeled kitchen with fresh finishes and ample cabinetry while the dining area offers a welcoming space for meals. All three bedrooms are on the main level with a fully remodeled bathroom nearby. The partially finished basement is an entertainer’s dream, complete with a full bar, theater area, family room, and an updated full bathroom. Outside, a fenced yard provides plenty of space with a back gate and open fencing that allows for easy access and clear views to Mandale Park. With shopping and dining just minutes away, this home perfectly blends modern comfort with perfect location.
Sold for $333,800
$333,800
1603 Ontario Dr, Janesville, WI 53545
3beds
2,094sqft
Single Family Residence
Built in 1975
9,583 Square Feet Lot
$348,400 Zestimate®
$159/sqft
$2,307 Estimated rent
Home value
$348,400
$307,000 - $394,000
$2,307/mo
Zestimate® history
Owner options
List your home for rent
$2,307/mo
Rent Zestimate®
Find your next renter with Zillow Rental Manager. Plus, with online applications, you can quickly screen prospective tenants – for free.
$2,307/mo
Rent Zestimate®
Refinance and save
$2,208/mo
Est. payment
Refinancing to a lower rate could help reduce your monthly payments and save thousands over the life of the loan.
$2,208/mo
Est. payment
Explore your selling options
Work with a Zillow partner agent
Leverage their expertise and Zillow's premium Showcase listings to get your home seen by more buyers.
Get startedList with your own agent
Get your home in front of millions of buyers by listing it on Zillow.
Learn how to do itSell it yourself
Take full control of how buyers see your home on Zillow by listing For Sale by Owner (FSBO).
List your homeWhat's special
Zillow last checked:
Listing updated:
Listed by:
Home Team4u,
Stark Company, REALTORS
Bought with:
Amber Baker, 87581-94
Century 21 Affiliated
Source: SCWMLS,MLS#: 2007350
Facts & features
Interior
Bedrooms & bathrooms
- Bedrooms: 3
- Bathrooms: 2
- Full bathrooms: 2
- Main level bathrooms: 1
Primary bedroom
- Level: Main
- Area: 140
- Dimensions: 14 x 10
Bedroom 2
- Level: Main
- Area: 100
- Dimensions: 10 x 10
Bedroom 3
- Level: Main
- Area: 108
- Dimensions: 12 x 9
Kitchen
- Features: Dishwasher, Disposal, Microwave, Range/Oven, Refrigerator
- Level: Main
- Area: 195
- Dimensions: 15 x 13
Living room
- Level: Main
- Area: 234
- Dimensions: 18 x 13
Heating
- Forced Air
Cooling
- Central Air
Appliances
- Included: Washer, Dryer, Water Softener Included
- Laundry: Lower Level
Features
- At Least 1 tub, Rec Room
- Basement: Full,Partially Finished
- Number of fireplaces: 1
- Fireplace features: 1 fireplace, Wood Burning
Interior area
- Total structure area: 2,094
- Total interior livable area: 2,094 sqft
- Finished area above ground: 1,144
Property
Parking
- Total spaces: 2
- Parking features: 2 car, Attached, Garage Door Opener
- Attached garage spaces: 2
- Has uncovered spaces: Yes
Features
- Levels: One
- Stories: 1
- Patio & porch: Patio
- Fencing: Fenced
Lot
- Size: 9,583 Square Feet
- Features: Adjacent park/public land
Details
- Parcel number: 241 0220400337
- Zoning: Res
Construction
Type & style
- Home type: SingleFamily
- Architectural style: Ranch
- Property subtype: Single Family Residence
Materials
- Brick, Vinyl Siding
- Foundation: Poured concrete foundatn
Condition
- Year built: 1975
Utilities & green energy
- Sewer: Public Sewer
- Water: Public
Community & HOA
Community
- Subdivision: Northeast Blackbridge
Location
- Region: Janesville
Financial & listing details
- Price per square foot: $159/sqft
- Tax assessed value: $223,200
- Annual tax amount: $3,855
- Date on market: 8/26/2025
- Listing terms: Arms Length
- Inclusions: Range/Oven, Refrigerator, Dishwasher, Washer, Dryer, Disposal, Projector Screen, Pool Table
- Exclusions: Projector, bar fridge, stand up freezer
Price history
| Date | Event | Price |
|---|---|---|
| 10/3/2025 | Sold | $333,800+6%$159/sqft |
Source: SCWMLS #2007350 Report a problem | ||
| 9/13/2025 | Contingent | $314,900$150/sqft |
Source:  WIREX MLS #2007350 Report a problem WIREX MLS #2007350 Report a problem | ||
| 8/26/2025 | Listed for sale | $314,900+71.1%$150/sqft |
Source: WIREX MLS #2007350 Report a problem | ||
| 3/1/2021 | Sold | $184,000-0.5%$88/sqft |
Source: Public Record Report a problem | ||
| 1/11/2021 | Listed for sale | $185,000+32.2%$88/sqft |
Source: Century 21 Affiliated #1900239 Report a problem | ||
| 1/17/2008 | Sold | $139,900$67/sqft |
Source: Public Record Report a problem | ||
Public tax history
| Year | Property taxes | Tax assessment |
|---|---|---|
| 2025 | $3,766 +5.4% | $223,200 |
| 2024 | $3,571 +0.1% | $223,200 |
| 2023 | $3,568 +1.5% | $223,200 +41.8% |
| 2022 | $3,516 -5.1% | $157,400 +1.3% |
| 2021 | $3,705 -15.9% | $155,400 |
| 2020 | $4,407 +4.1% | $155,400 |
| 2019 | $4,231 +6% | $155,400 +31.7% |
| 2018 | $3,990 | $118,000 |
| 2017 | $3,990 +5.5% | $118,000 |
| 2016 | $3,783 +33.4% | $118,000 |
| 2014 | $2,836 -16% | $118,000 |
| 2013 | $3,376 -3.9% | $118,000 |
| 2012 | $3,514 +4.8% | $118,000 |
| 2011 | $3,354 | $118,000 +6% |
| 2010 | -- | $111,300 |
| 2009 | -- | $111,300 |
| 2008 | -- | $111,300 |
| 2007 | -- | $111,300 |
| 2006 | -- | $111,300 -1.9% |
| 2002 | -- | $113,500 +1.8% |
| 2001 | -- | $111,500 |
Find assessor info on the county website
Neighborhood: 53545
Nearby homes
- $256,2003 bd1 ba1.1k sqft1609 Ontario Dr, Janesville, WI 53545Off Market
- $275,0003 bd1 ba1.4k sqft1535 Ontario Dr, Janesville, WI 53545Sold

- $238,7002 bd1 ba972 sqft1615 Ontario Dr, Janesville, WI 53545Off Market
- $300,0004 bd2 ba2k sqft1523 Ontario Dr #5, Janesville, WI 53545Sold
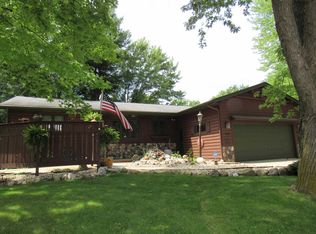
- $300,0003 bd2 ba2k sqft1523 Ontario Dr, Janesville, WI 53545Sold
- $250,0002 bd2 ba1.8k sqft1600 Ontario Dr, Janesville, WI 53545Sold
- $319,4004 bd2 ba1.7k sqft2918 Black Bridge Rd, Janesville, WI 53545Off Market
- $322,6003 bd2 ba1.2k sqft1606 Ontario Dr, Janesville, WI 53545Off Market
Nearby schools
GreatSchools rating
- 8/10Monroe Elementary SchoolGrades: PK-5Distance: 0.9 mi
- 4/10Marshall Middle SchoolGrades: 6-8Distance: 0.8 mi
- 5/10Craig High SchoolGrades: 9-12Distance: 1.7 mi
Schools provided by the listing agent
- Elementary: Monroe
- Middle: Marshall
- High: Craig
- District: Janesville
Source: SCWMLS. This data may not be complete. We recommend contacting the local school district to confirm school assignments for this home.
Get a cash offer in 3 minutes
Find out how much your home could sell for in as little as 3 minutes with a no-obligation cash offer.
Estimated market value
$348,400
Get a cash offer in 3 minutes
Find out how much your home could sell for in as little as 3 minutes with a no-obligation cash offer.
Estimated market value
$348,400
- Wisconsin
- Rock County
- Janesville
- 53545
- 1603 Ontario Dr
Nearby cities
Nearby zip codes
Other Janesville Topics
