Discover the perfect blend of comfort and convenience in this charming 2-bedroom, 2-bath co-op at Kensington Gardens, a premier 55+ community in St. James, NY. Located on the first floor, this home offers easy access and modern living with a spacious layout. Enjoy the convenience of a full car garage, in-unit washer and dryer, and gas for heating and cooking. Step outside and relish the community's top-notch amenities, including a refreshing pool and a welcoming clubhouse ideal for social gatherings and activities. Kensington Gardens offers a serene environment and a vibrant community spirit, making it the perfect place to relax and enjoy your golden years. This well-maintained co-op combines practical features with delightful extras, ensuring a comfortable and enjoyable lifestyle. Don't miss out on the opportunity to call this inviting home your own.
Sold for $414,689
$414,689
1603 Picadilly Way #1603, Saint James, NY 11780
2beds
--sqft
Stock Cooperative, Residential
Built in 2012
-- sqft lot
$502,300 Zestimate®
$--/sqft
$3,214 Estimated rent
Home value
$502,300
$467,000 - $537,000
$3,214/mo
Zestimate® history
Owner options
List your home for rent
$3,214/mo
Rent Zestimate®
Find your next renter with Zillow Rental Manager. Plus, with online applications, you can quickly screen prospective tenants – for free.
$3,214/mo
Rent Zestimate®
Refinance and save
$3,214/mo
Est. payment
Refinancing to a lower rate could help reduce your monthly payments and save thousands over the life of the loan.
$3,214/mo
Est. payment
Explore your selling options
Work with a Zillow partner agent
Leverage their expertise and Zillow's premium Showcase listings to get your home seen by more buyers.
Get startedList with your own agent
Get your home in front of millions of buyers by listing it on Zillow.
Learn how to do itSell it yourself
Take full control of how buyers see your home on Zillow by listing For Sale by Owner (FSBO).
List your homeWhat's special
Zillow last checked:
Listing updated:
Listed by:
Louis Corti 631-387-3314,
Signature Premier Properties 631-673-3900
Bought with:
Louis Corti, 10301218562
Signature Premier Properties
Source: OneKey® MLS as distributed by MLS GRID,MLS#: L3573376
Facts & features
Interior
Bedrooms & bathrooms
- Bedrooms: 2
- Bathrooms: 2
- Full bathrooms: 2
Bedroom 1
- Description: PRIMARY
- Level: First
Bedroom 2
- Description: 2ND BED ROOM
- Level: First
Bathroom 1
- Description: PRIMARY BATH ROOM
- Level: First
Bathroom 2
- Description: 2ND FULL BATH ROOM
- Level: First
Family room
- Description: FAMILY ROOM
- Level: First
Kitchen
- Description: KITCHEN
- Level: First
Heating
- Forced Air
Cooling
- Central Air
Appliances
- Included: Dryer, Washer, Gas Water Heater
- Laundry: Washer/Dryer Hookup
Features
- Eat-in Kitchen, Master Downstairs, First Floor Bedroom, Primary Bathroom
- Flooring: Hardwood
- Attic: None
Property
Parking
- Total spaces: 1
- Parking features: Attached, Driveway, Private
- Garage spaces: 1
- Has uncovered spaces: Yes
Features
- Levels: One
- Has private pool: Yes
- Pool features: In Ground
Lot
- Features: Sprinklers In Front, Near Shops
Construction
Type & style
- Home type: Cooperative
- Architectural style: Garden
- Property subtype: Stock Cooperative, Residential
Materials
- Vinyl Siding
- Foundation: Slab
Condition
- Year built: 2012
Details
- Builder model: KENSINGTON GARDENS
Utilities & green energy
- Water: Public
- Utilities for property: Trash Collection Private
Community & HOA
Community
- Features: Clubhouse, Pool
- Senior community: Yes
- Subdivision: Kensington Gardens
HOA
- Has HOA: Yes
- Amenities included: Park, Trash
- Services included: Snow Removal, Trash
- HOA fee: $983 monthly
Location
- Region: Saint James
Financial & listing details
- Date on market: 8/19/2024
- Listing agreement: Exclusive Agency
- Inclusions: , A/C Units, Dryer, Oven/Range, Washer
Price history
| Date | Event | Price |
|---|---|---|
| 11/1/2024 | Sold | $414,689 |
Source:  OneKey® MLS as distributed by MLS GRID #L3573376 Report a problem OneKey® MLS as distributed by MLS GRID #L3573376 Report a problem | ||
| 9/28/2024 | Pending sale | $414,689 |
Source: OneKey® MLS as distributed by MLS GRID #3573376 Report a problem | ||
| 8/19/2024 | Listed for sale | $414,689 |
Source: OneKey® MLS as distributed by MLS GRID #3573376 Report a problem | ||
Public tax history
Tax history is unavailable.
Neighborhood: 11780
Nearby homes
- $500,8002 bd2 ba-- sqft1603 Piccadilly Way, Saint James, NY 11780Off Market
- $456,4002 bd2 ba-- sqft1607 Piccadilly Way, Saint James, NY 11780Off Market
- $542,0002 bd2 ba1.1k sqft1608 Piccadilly Way, Saint James, NY 11780Off Market
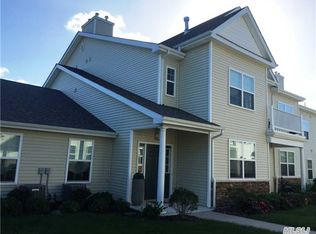
- $549,2001 bd1 ba-- sqft1605 Piccadilly Way, Saint James, NY 11780Off Market

- $524,9002 bd2 ba1.1k sqft1403 Piccadilly Way, Saint James, NY 11780Off Market
- $546,0002 bd2 ba-- sqft1804 Piccadilly Way, Saint James, NY 11780Off Market
- $421,6002 bd2 ba1k sqft106 Lennox Dr, Saint James, NY 11780Off Market
- $585,2002 bd2 ba-- sqft101 Lennox Dr, Saint James, NY 11780Off Market
- $593,3002 bd2 ba1.3k sqft906 Lennox Dr, Saint James, NY 11780Off Market
Nearby schools
GreatSchools rating
- 6/10Saint James Elementary SchoolGrades: K-5Distance: 1.1 mi
- 7/10Nesaquake Middle SchoolGrades: 6-8Distance: 2.1 mi
- 10/10Smithtown High School EastGrades: 9-12Distance: 1.5 mi
Schools provided by the listing agent
- Middle: Nesaquake Middle School
- High: Smithtown High School-East
Source: OneKey® MLS as distributed by MLS GRID. This data may not be complete. We recommend contacting the local school district to confirm school assignments for this home.
- New York
- Suffolk County
- Saint James
- 11780
- 1603 Picadilly Way Unit 1603
Nearby cities
Nearby zip codes
Other Saint James Topics
