No showings until Friday, April 18th. Are you looking for a move-in ready, luxuriously renovated home with resort-style living? Look no further than this stunning 4-bedroom, 2.5-bath retreat nestled in one of Corinth’s most desirable communities. Offering more space, more value, and more lifestyle compared to other areas, this home sits on an oversized .326-acre lot backing to acres of greenbelt, providing unmatched privacy and tranquility.
Inside, soaring ceilings and elegant finishes create an inviting, sunlit atmosphere, perfect for both relaxation and entertaining. The open-concept design seamlessly blends spacious living areas with abundant natural light, making every corner of the home feel warm and sophisticated.
Step outside into your own private paradise, where a sparkling pool and sprawling patio invite you to unwind under the stars or host unforgettable gatherings. With no adjoining neighbors in the back, the peaceful greenbelt enhances the sense of serenity, offering a rare retreat from the everyday hustle.
This home also features a three-car garage for ample storage, extra toys, or maybe even a golf-cart. Neighborhood features top-rated schools nearby, and exclusive access to Oakmont Country Club amenities, including golf, tennis, and fine dining. Conveniently located with easy access to I-35, you’ll enjoy a seamless commute while living in a community known for its exceptional quality of life.
Get the space and luxury of Highland Village, Flower Mound, Frisco, or Plano at a fraction of the cost in this incredible home. Don’t miss this rare opportunity—schedule your private showing today!This home is more than a place to live—it’s a lifestyle dream come true. Don’t just dream it—live it!
Sold
Price Unknown
1603 Pine Hills Ln, Corinth, TX 76210
4beds
2,346sqft
Single Family Residence
Built in 2000
0.33 Acres Lot
$492,700 Zestimate®
$--/sqft
$3,198 Estimated rent
Home value
$492,700
$463,000 - $527,000
$3,198/mo
Zestimate® history
Owner options
List your home for rent
$3,198/mo
Rent Zestimate®
Find your next renter with Zillow Rental Manager. Plus, with online applications, you can quickly screen prospective tenants – for free.
$3,198/mo
Rent Zestimate®
Refinance and save
$279/mo
Est. payment
Refinancing to a lower rate could help reduce your monthly payments and save thousands over the life of the loan.
$279/mo
Est. payment
Explore your selling options
Work with a Zillow partner agent
Leverage their expertise and Zillow's premium Showcase listings to get your home seen by more buyers.
Get startedList with your own agent
Get your home in front of millions of buyers by listing it on Zillow.
Learn how to do itSell it yourself
Take full control of how buyers see your home on Zillow by listing For Sale by Owner (FSBO).
List your homeWhat's special
Sparkling poolElegant finishesAbundant natural lightSprawling patioSoaring ceilingsPeaceful greenbeltOpen-concept design
Zillow last checked:
Listing updated:
Listed by:
William Reynolds 0673611 817-629-5334,
Keller Williams Realty-FM 972-874-1905,
Stacey Reynolds 0522994 817-501-5882,
Keller Williams Realty-FM
Bought with:
Michael Hershenberg
Real Broker, LLC
Lisa Elliott, 0694733
Real Broker, LLC
Source: NTREIS,MLS#: 20889926
Facts & features
Interior
Bedrooms & bathrooms
- Bedrooms: 4
- Bathrooms: 3
- Full bathrooms: 2
- 1/2 bathrooms: 1
Primary bedroom
- Features: Ceiling Fan(s), Dual Sinks, En Suite Bathroom, Jetted Tub, Linen Closet, Separate Shower, Walk-In Closet(s)
- Level: First
- Dimensions: 16 x 14
Bedroom
- Level: Second
- Dimensions: 14 x 10
Bedroom
- Features: Ceiling Fan(s), Split Bedrooms
- Level: Second
- Dimensions: 14 x 13
Bedroom
- Features: Ceiling Fan(s), Split Bedrooms
- Level: Second
- Dimensions: 12 x 11
Breakfast room nook
- Level: First
- Dimensions: 9 x 9
Dining room
- Level: First
- Dimensions: 10 x 19
Game room
- Features: Ceiling Fan(s)
- Level: Second
- Dimensions: 15 x 10
Kitchen
- Features: Breakfast Bar, Built-in Features, Granite Counters, Pantry
- Level: First
- Dimensions: 12 x 10
Living room
- Features: Ceiling Fan(s), Fireplace
- Level: First
- Dimensions: 18 x 14
Utility room
- Features: Utility Room
- Level: First
- Dimensions: 7 x 6
Heating
- Central, Natural Gas
Cooling
- Central Air, Ceiling Fan(s), Electric
Appliances
- Included: Some Gas Appliances, Dishwasher, Electric Oven, Gas Cooktop, Disposal, Gas Water Heater, Microwave, Plumbed For Gas, Vented Exhaust Fan
- Laundry: Washer Hookup, Electric Dryer Hookup
Features
- Decorative/Designer Lighting Fixtures, Granite Counters, High Speed Internet, Cable TV, Vaulted Ceiling(s), Walk-In Closet(s), Wired for Sound
- Flooring: Luxury Vinyl Plank, Tile
- Windows: Window Coverings
- Has basement: No
- Number of fireplaces: 1
- Fireplace features: Blower Fan, Gas
Interior area
- Total interior livable area: 2,346 sqft
Property
Parking
- Total spaces: 3
- Parking features: Concrete, Door-Multi, Door-Single, Driveway, Garage Faces Front, Garage, Garage Door Opener
- Attached garage spaces: 3
- Has uncovered spaces: Yes
Features
- Levels: Two
- Stories: 2
- Patio & porch: Rear Porch, Deck, Covered
- Exterior features: Rain Gutters
- Pool features: Fenced, Gunite, In Ground, Outdoor Pool, Pool, Pool Sweep, Water Feature
- Fencing: Fenced,Wood
Lot
- Size: 0.33 Acres
- Features: Back Yard, Backs to Greenbelt/Park, Interior Lot, Lawn, Landscaped, Sloped
Details
- Parcel number: R220864
Construction
Type & style
- Home type: SingleFamily
- Architectural style: Traditional,Detached
- Property subtype: Single Family Residence
Materials
- Foundation: Slab
- Roof: Asphalt,Composition
Condition
- Year built: 2000
Utilities & green energy
- Sewer: Public Sewer
- Water: Public
- Utilities for property: Sewer Available, Underground Utilities, Water Available, Cable Available
Community & HOA
Community
- Features: Playground, Trails/Paths, Curbs, Sidewalks
- Security: Security System, Smoke Detector(s)
- Subdivision: Braewood At Oakmont
HOA
- Has HOA: Yes
- Services included: All Facilities, Association Management
- HOA fee: $279 semi-annually
- HOA name: Oakmont West HOA
- HOA phone: 940-765-7586
Location
- Region: Corinth
Financial & listing details
- Tax assessed value: $426,474
- Annual tax amount: $8,379
- Date on market: 4/3/2025
- Cumulative days on market: 18 days
- Listing terms: Cash,Conventional,FHA,Texas Vet,VA Loan
- Exclusions: curtains and rods, TVs (mounts will stay), mounted personal items in master bedroom
Price history
| Date | Event | Price |
|---|---|---|
| 5/9/2025 | Sold | -- |
Source: NTREIS #20889926 Report a problem | ||
| 5/5/2025 | Pending sale | $489,000$208/sqft |
Source: NTREIS #20889926 Report a problem | ||
| 4/23/2025 | Contingent | $489,000$208/sqft |
Source: NTREIS #20889926 Report a problem | ||
| 4/3/2025 | Listed for sale | $489,000-0.2%$208/sqft |
Source: NTREIS #20889926 Report a problem | ||
| 5/18/2023 | Sold | -- |
Source: NTREIS #20305237 Report a problem | ||
| 5/6/2023 | Pending sale | $489,900$209/sqft |
Source: NTREIS #20305237 Report a problem | ||
| 5/1/2023 | Contingent | $489,900$209/sqft |
Source: NTREIS #20305237 Report a problem | ||
| 4/24/2023 | Listed for sale | $489,900+73.4%$209/sqft |
Source: NTREIS #20305237 Report a problem | ||
| 7/19/2017 | Sold | -- |
Source: Agent Provided Report a problem | ||
| 6/20/2017 | Pending sale | $282,500$120/sqft |
Source: Keller Williams Realty-FM #13624302 Report a problem | ||
| 6/15/2017 | Listed for sale | $282,500+2.8%$120/sqft |
Source: Keller Williams Realty-FM #13624302 Report a problem | ||
| 5/27/2016 | Sold | -- |
Source: Agent Provided Report a problem | ||
| 4/20/2016 | Pending sale | $274,900$117/sqft |
Source: Star Realty #13359214 Report a problem | ||
| 4/15/2016 | Listed for sale | $274,900+44.8%$117/sqft |
Source: Star Realty #13359214 Report a problem | ||
| 2/19/2010 | Listing removed | $189,900$81/sqft |
Source: The Real Estate Station #11312425 Report a problem | ||
| 12/5/2009 | Listed for sale | $189,900$81/sqft |
Source: The Real Estate Station #11312425 Report a problem | ||
Public tax history
| Year | Property taxes | Tax assessment |
|---|---|---|
| 2025 | $6,532 -9.4% | $426,474 -5.4% |
| 2024 | $7,213 +28.9% | $450,785 +24.5% |
| 2023 | $5,595 | $361,958 +10% |
| 2022 | -- | $329,053 +10% |
| 2021 | $6,115 +3.5% | $299,139 +5.4% |
| 2020 | $5,908 +0.7% | $283,679 +1.9% |
| 2019 | $5,867 -1.2% | $278,303 +1.1% |
| 2018 | $5,936 +6.1% | $275,364 +12.1% |
| 2017 | $5,595 | $245,629 +4.1% |
| 2016 | $5,595 +16.6% | $236,035 +16.3% |
| 2015 | $4,799 | $203,019 +1.8% |
| 2014 | $4,799 | $199,355 +10.4% |
| 2013 | $4,799 | $180,605 -0.8% |
| 2012 | -- | $182,124 -4.8% |
| 2011 | -- | $191,299 +2.7% |
| 2010 | -- | $186,220 +3.4% |
| 2009 | -- | $180,137 -3.2% |
| 2007 | $4,486 +3.9% | $186,088 +8% |
| 2006 | $4,318 +3.9% | $172,354 +4.2% |
| 2005 | $4,154 | $165,479 -2.6% |
| 2004 | -- | $169,932 -1% |
| 2003 | -- | $171,570 +1.6% |
| 2002 | -- | $168,882 -4.2% |
| 2001 | -- | $176,282 |
Find assessor info on the county website
Neighborhood: Oakmont
Nearby homes
- $463,5004 bd4 ba2.8k sqft1601 Pine Hills Ln, Corinth, TX 76210Off Market

- $526,0005 bd4 ba3k sqft1605 Pine Hills Ln, Corinth, TX 76210Off Market
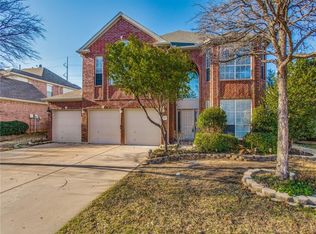
- $487,2005 bd4 ba3.1k sqft1511 Pine Hills Ln, Corinth, TX 76210Off Market
- $489,1004 bd2 ba2.6k sqft1607 Pine Hills Ln, Corinth, TX 76210Off Market
- $456,3004 bd2 ba2.3k sqft1607 Pine Hills Ln, Corinth, TX 76210Off Market
- $148,3534 bd2 ba2.3k sqft1607 Pine Hills Ln, Denton, TX 76210Off Market
- $373,4004 bd3 ba1.7k sqft1504 Marbellas Ct, Corinth, TX 76210Off Market
- $333,7004 bd2 ba1.5k sqft1502 Marbellas Ct, Corinth, TX 76210Off Market
Nearby schools
GreatSchools rating
- 7/10Nelson Elementary SchoolGrades: PK-5Distance: 0.9 mi
- 8/10Crownover Middle SchoolGrades: 6-8Distance: 0.8 mi
- 7/10Guyer High SchoolGrades: 9-12Distance: 1.7 mi
Schools provided by the listing agent
- Elementary: Nelson
- Middle: Crownover
- High: Guyer
- District: Denton ISD
Source: NTREIS. This data may not be complete. We recommend contacting the local school district to confirm school assignments for this home.
Get a cash offer in 3 minutes
Find out how much your home could sell for in as little as 3 minutes with a no-obligation cash offer.
Estimated market value
$492,700
Get a cash offer in 3 minutes
Find out how much your home could sell for in as little as 3 minutes with a no-obligation cash offer.
Estimated market value
$492,700
- Texas
- Denton County
- Corinth
- 76210
- Oakmont
- 1603 Pine Hills Ln
Nearby cities
Nearby neighborhoods
Nearby zip codes
Other Corinth Topics
