Welcome to Unit G8, a spacious townhouse featuring an open-concept main level designed for modern living. The beautiful kitchen includes ample cabinetry, beautiful countertops, and a breakfast nook that flows seamlessly into the dining area. This layout provides an excellent space for entertaining, while the living room offers a comfortable atmosphere offering a amazing marble fireplace.The upper level includes a large primary bedroom with generous closet space and a bright second bedroom with an efficient layout. A full bathroom is centrally located in the hallway for added convenience.For additional space, the basement features a versatile bonus room ideal for a family room or home office. Additional amenities include hardwood floors throughout the main living area, central air, in-unit laundry, and a one-car garage.This unit is privately situated at the back of the complex and features a deck overlooking a wooded area—perfect for enjoying the spring, summer, and fall. The property is conveniently located just minutes from I-295, shopping, and restaurants.
Sold for $325,000
$325,000
1603 Plainfield Pike APT G8, Johnston, RI 02919
2beds
1,476sqft
Townhouse
Built in 1990
-- sqft lot
$328,300 Zestimate®
$220/sqft
$2,635 Estimated rent
Home value
$328,300
$292,000 - $371,000
$2,635/mo
Zestimate® history
Owner options
List your home for rent
$2,635/mo
Rent Zestimate®
Find your next renter with Zillow Rental Manager. Plus, with online applications, you can quickly screen prospective tenants – for free.
$2,635/mo
Rent Zestimate®
Refinance and save
$2,000/mo
Est. payment
Refinancing to a lower rate could help reduce your monthly payments and save thousands over the life of the loan.
$2,000/mo
Est. payment
Explore your selling options
Work with a Zillow partner agent
Leverage their expertise and Zillow's premium Showcase listings to get your home seen by more buyers.
Get startedList with your own agent
Get your home in front of millions of buyers by listing it on Zillow.
Learn how to do itSell it yourself
Take full control of how buyers see your home on Zillow by listing For Sale by Owner (FSBO).
List your homeWhat's special
Amazing marble fireplaceBreakfast nookIn-unit laundryCentral airBeautiful kitchenBeautiful countertopsAmple cabinetry
Zillow last checked:
Listing updated:
Listed by:
Jenn Tonucci 401-524-8517,
REMAX Revolution
Bought with:
Jenn Tonucci, RES.0031721
REMAX Revolution
Source: StateWide MLS RI,MLS#: 1404668
Facts & features
Interior
Bedrooms & bathrooms
- Bedrooms: 2
- Bathrooms: 2
- Full bathrooms: 1
- 1/2 bathrooms: 1
Bathroom
- Level: First
Bathroom
- Level: Second
Other
- Level: Second
Other
- Level: Second
Dining area
- Level: First
Family room
- Level: Lower
Kitchen
- Level: First
Living room
- Level: First
Heating
- Natural Gas, Forced Air
Cooling
- Central Air
Appliances
- Included: Dishwasher, Dryer, Disposal, Oven/Range, Refrigerator, Washer
- Laundry: In Unit
Features
- Wall (Plaster), Plumbing (Galvanized), Plumbing (Mixed), Plumbing (PVC), Insulation (Unknown), Ceiling Fan(s)
- Flooring: Ceramic Tile, Hardwood
- Basement: Full,Interior and Exterior,Partially Finished,Family Room,Office
- Number of fireplaces: 1
- Fireplace features: Marble
Interior area
- Total structure area: 1,168
- Total interior livable area: 1,476 sqft
- Finished area above ground: 1,168
- Finished area below ground: 308
Property
Parking
- Total spaces: 2
- Parking features: Integral, Unassigned, Driveway
- Attached garage spaces: 1
- Has uncovered spaces: Yes
Features
- Stories: 2
- Entry location: First Floor Access,Second Floor Access
- Patio & porch: Deck, Porch
Details
- Parcel number: JOHNM0026L090UG8
- Special conditions: Conventional/Market Value
- Other equipment: Cable TV
Construction
Type & style
- Home type: Townhouse
- Property subtype: Townhouse
Materials
- Plaster, Shingles
- Foundation: Concrete Perimeter, Unknown
Condition
- New construction: No
- Year built: 1990
Utilities & green energy
- Electric: 100 Amp Service, Circuit Breakers
- Sewer: In Fee, Public Sewer
- Water: In Fee, Public
- Utilities for property: Sewer Connected, Water Connected
Community & HOA
Community
- Features: Near Public Transport, Commuter Bus, Highway Access, Restaurants, Schools, Near Shopping
- Subdivision: Johnston
HOA
- Has HOA: No
- HOA fee: $325 monthly
Location
- Region: Johnston
Financial & listing details
- Price per square foot: $220/sqft
- Tax assessed value: $248,800
- Annual tax amount: $3,109
- Date on market: 2/10/2026
- Inclusions: Floor plan photos are for estimate of sq. Footage may not be accurate.
Price history
| Date | Event | Price |
|---|---|---|
| 4/29/2026 | Sold | $325,000$220/sqft |
Source:  StateWide MLS RI #1404668 Report a problem StateWide MLS RI #1404668 Report a problem | ||
| 4/17/2026 | Pending sale | $325,000$220/sqft |
Source: StateWide MLS RI #1404668 Report a problem | ||
| 3/27/2026 | Listed for sale | $325,000$220/sqft |
Source: StateWide MLS RI #1404668 Report a problem | ||
| 3/7/2026 | Pending sale | $325,000$220/sqft |
Source: StateWide MLS RI #1404668 Report a problem | ||
| 2/14/2026 | Contingent | $325,000$220/sqft |
Source: StateWide MLS RI #1404668 Report a problem | ||
| 2/10/2026 | Listed for sale | $325,000+84.7%$220/sqft |
Source: StateWide MLS RI #1404668 Report a problem | ||
| 7/3/2018 | Sold | $176,000-1.7%$119/sqft |
Source: StateWide MLS RI #1191385 Report a problem | ||
| 6/22/2018 | Pending sale | $179,000$121/sqft |
Source: HomeSmart Professionals Real Estate #1191385 Report a problem | ||
| 5/10/2018 | Listed for sale | $179,000+5.4%$121/sqft |
Source: HomeSmart Professionals RE #1191385 Report a problem | ||
| 7/31/2008 | Sold | $169,900-26.1%$115/sqft |
Source: Public Record Report a problem | ||
| 1/3/2006 | Sold | $230,000+219.4%$156/sqft |
Source: Public Record Report a problem | ||
| 11/4/1991 | Sold | $72,000$49/sqft |
Source: Public Record Report a problem | ||
Public tax history
| Year | Property taxes | Tax assessment |
|---|---|---|
| 2025 | $3,886 +2.1% | $248,800 |
| 2024 | $3,807 +1.5% | $248,800 +54.2% |
| 2023 | $3,751 | $161,400 |
| 2022 | $3,751 | $161,400 |
| 2021 | $3,751 +7.2% | $161,400 +26.8% |
| 2018 | $3,499 -24.4% | $127,300 |
| 2016 | $4,630 +38.9% | $127,300 +10.7% |
| 2015 | $3,334 +0.8% | $115,000 |
| 2014 | $3,306 | $115,000 |
| 2013 | $3,306 +16.2% | $115,000 |
| 2012 | $2,846 -17.7% | $115,000 -20.9% |
| 2010 | $3,460 -11.7% | $145,300 -27.7% |
| 2009 | $3,919 +3.1% | $201,100 |
| 2007 | $3,803 +39% | $201,100 +20.6% |
| 2004 | $2,736 | $166,800 |
Find assessor info on the county website
Neighborhood: 02919
Nearby homes
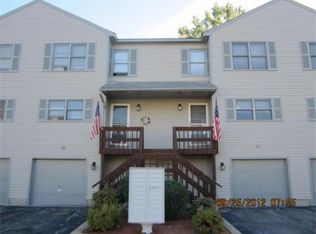
- $319,4002 bd2 ba1.1k sqft1603 Plainfield Pike APT I10, Johnston, RI 02919Off Market
- $319,9002 bd2 ba1.1k sqft1603 Plainfield Pike APT E6, Johnston, RI 02919Off Market
- $321,3002 bd1 ba1.1k sqft1603 Plainfield Pike APT D1, Johnston, RI 02919Off Market
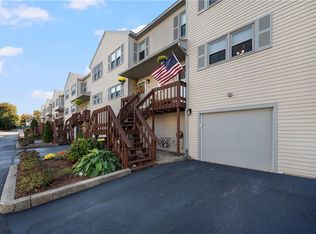
- $317,0002 bd2 ba1.1k sqft1603 Plainfield Pike APT A11, Johnston, RI 02919Sold
- $308,3002 bd1 ba1.1k sqft1603 Plainfield Pike APT E7, Johnston, RI 02919Off Market
- $308,7002 bd1 ba1.1k sqft1603 Plainfield Pike APT H6, Johnston, RI 02919Off Market
- $333,3002 bd2 ba1.1k sqft1603 Plainfield Pike APT C4, Johnston, RI 02919Off Market
- $289,0002 bd2 ba1.1k sqft1603 Plainfield Pike APT A2, Johnston, RI 02919Sold
- $295,0002 bd2 ba1.1k sqft1603 Plainfield Pike APT G1, Johnston, RI 02919Sold
Nearby schools
GreatSchools rating
- 5/10Thornton SchoolGrades: 1-5Distance: 1 mi
- 6/10Nicholas A. Ferri Middle SchoolGrades: 6-8Distance: 2.7 mi
- 5/10Johnston Senior High SchoolGrades: 9-12Distance: 2.9 mi
Get a cash offer in 3 minutes
Find out how much your home could sell for in as little as 3 minutes with a no-obligation cash offer.
Estimated market value
$328,300
Get a cash offer in 3 minutes
Find out how much your home could sell for in as little as 3 minutes with a no-obligation cash offer.
Estimated market value
$328,300
- Rhode Island
- Providence County
- Johnston
- 02919
- 1603 Plainfield Pike Apartment G8
Nearby cities
Nearby zip codes
Other Johnston Topics
