Welcome to 1603 Polo Club Drive, a beautifully maintained 4-bedroom, 3-bathroom pool home in the highly desirable community of Harbour Woods North in Tarpon Springs. Perfectly designed for comfort, privacy, and entertaining, this residence offers a rare triple-split floor plan that ensures every member of the household has their own space while still providing inviting common areas to gather. Step inside to find a spacious open layout with vaulted ceilings and an effortless flow between the living, dining, and kitchen areas. The heart of the home is its seamless indoor-outdoor connection, where expansive sliding glass doors open to the screened-in lanai and sparkling pool with spa. This tranquil retreat is complete with a pool deck, a new pool/spa electric heater, and a salt chlorine generator, making it ideal for year-round enjoyment and entertaining guests. The split floor plan is truly a dream. The primary suite is a private retreat featuring a walk-in closet with custom built-ins, a soaking tub, and a walk-in shower. Two additional bedrooms share a guest bath in one wing, while the third bedroom offers its own private suite with pocket door separation—perfect for in-laws, visiting family, or even a live-in au pair. The kitchen boasts beautiful cabinetry, granite countertops, stainless steel appliances, and an adjacent breakfast nook with views of the backyard greenery. Updates throughout the home provide peace of mind, including a new electrical panel, water heater (2020), washer and dryer (2022), new air conditioner (2024), new garbage disposal (2024), and a recently installed backyard privacy fence. Outdoors, lush landscaping and a manicured lawn create inviting curb appeal. The two-car garage and long driveway provide ample parking. Beyond the home, the location is unbeatable. Just minutes away are the world-famous Tarpon Springs Sponge Docks, offering unique shopping, dining, and cultural experiences. Downtown Tarpon Springs is equally close, with its vibrant mix of restaurants, breweries, and entertainment. Nature lovers will appreciate being less than a mile from the Gulf, 1.2 miles from Sunset Beach, and 1.8 miles from Fred Howard Park and Beach. Top-rated hospitals, schools, and everyday conveniences are all nearby, making this home as practical as it is beautiful. Whether you’re relaxing in your private pool, hosting family and friends, or exploring the charm of Tarpon Springs, this property offers the perfect balance of functionality, style, and Florida lifestyle. Don’t miss the opportunity to make 1603 Polo Club Drive your new home—schedule a private showing today!
Sold for $520,000
$520,000
1603 POLO CLUB DRIVE, TARPON SPRINGS, FL 34689
4beds
1,912sqft
Single Family Residence
Built in 1989
10,738 Square Feet Lot
$511,800 Zestimate®
$272/sqft
$3,443 Estimated rent
Home value
$511,800
$466,000 - $563,000
$3,443/mo
Zestimate® history
Owner options
List your home for rent
$3,443/mo
Rent Zestimate®
Find your next renter with Zillow Rental Manager. Plus, with online applications, you can quickly screen prospective tenants – for free.
$3,443/mo
Rent Zestimate®
Refinance and save
$3,640/mo
Est. payment
Refinancing to a lower rate could help reduce your monthly payments and save thousands over the life of the loan.
$3,640/mo
Est. payment
Explore your selling options
Work with a Zillow partner agent
Leverage their expertise and Zillow's premium Showcase listings to get your home seen by more buyers.
Get startedList with your own agent
Get your home in front of millions of buyers by listing it on Zillow.
Learn how to do itSell it yourself
Take full control of how buyers see your home on Zillow by listing For Sale by Owner (FSBO).
List your homeWhat's special
Private poolScreened-in lanaiPool deckBeautiful cabinetryGranite countertopsBackyard greeneryOpen layout
Zillow last checked:
Listing updated:
Listed by:
Danny Saiz 401-345-5572,
WEALTH HAVEN REALTY 813-817-5442,
Jeffrey Tabares 813-817-5442,
WEALTH HAVEN REALTY
Bought with:
Erica Etjeke, 3253535
ENGEL & VOLKERS BELLEAIR
Source: Stellar MLS,MLS#: TB8423121 Originating MLS: Suncoast Tampa
Originating MLS: Suncoast Tampa
Facts & features
Interior
Bedrooms & bathrooms
- Bedrooms: 4
- Bathrooms: 3
- Full bathrooms: 3
Rooms
- Room types: Attic, Family Room, Living Room, Utility Room
Primary bedroom
- Features: Walk-In Closet(s)
- Level: First
- Area: 168 Square Feet
- Dimensions: 14x12
Primary bathroom
- Features: Tub with Separate Shower Stall
- Level: First
Kitchen
- Features: Breakfast Bar, Pantry
- Level: First
- Area: 120 Square Feet
- Dimensions: 12x10
Living room
- Level: First
- Area: 224 Square Feet
- Dimensions: 16x14
Heating
- Central, Electric
Cooling
- Central Air
Appliances
- Included: Dishwasher, Disposal, Dryer, Electric Water Heater, Microwave, Range, Refrigerator, Washer
- Laundry: Inside
Features
- Cathedral Ceiling(s), Ceiling Fan(s), Dry Bar, Kitchen/Family Room Combo, Living Room/Dining Room Combo, Primary Bedroom Main Floor, Vaulted Ceiling(s), Walk-In Closet(s)
- Flooring: Ceramic Tile, Laminate
- Doors: Sliding Doors
- Windows: Blinds, Window Treatments
- Has fireplace: No
- Common walls with other units/homes: Corner Unit
Interior area
- Total structure area: 2,509
- Total interior livable area: 1,912 sqft
Property
Parking
- Total spaces: 2
- Parking features: Garage Door Opener
- Attached garage spaces: 2
Features
- Levels: One
- Stories: 1
- Patio & porch: Covered, Deck, Enclosed, Patio, Porch, Screened
- Exterior features: Irrigation System
- Has private pool: Yes
- Pool features: Gunite, In Ground
- Has view: Yes
- View description: Golf Course
Lot
- Size: 10,738 Square Feet
- Dimensions: 90 x 120
- Residential vegetation: Mature Landscaping
Details
- Parcel number: 232715366900000380
- Zoning: R-1
- Special conditions: None
Construction
Type & style
- Home type: SingleFamily
- Architectural style: Florida,Ranch
- Property subtype: Single Family Residence
Materials
- Stucco, Wood Frame
- Foundation: Slab
- Roof: Shingle
Condition
- New construction: No
- Year built: 1989
Utilities & green energy
- Sewer: Public Sewer
- Water: Public
- Utilities for property: Cable Available, Cable Connected, Electricity Connected, Public, Sprinkler Well
Community & HOA
Community
- Features: Deed Restrictions, None
- Security: Security System Owned, Smoke Detector(s)
- Pet fee: $0 monthly
- Subdivision: HARBOR WOODS NORTH
HOA
- Has HOA: Yes
- Services included: None
- HOA fee: $44 monthly
- HOA name: Harbour Woods North HOA
Location
- Region: Tarpon Springs
Financial & listing details
- Price per square foot: $272/sqft
- Tax assessed value: $472,203
- Annual tax amount: $4,507
- Date on market: 9/1/2025
- Cumulative days on market: 14 days
- Listing terms: Cash,Conventional,VA Loan
- Ownership: Fee Simple
- Total actual rent: 0
- Electric utility on property: Yes
- Road surface type: Paved, Asphalt
Price history
| Date | Event | Price |
|---|---|---|
| 10/14/2025 | Sold | $520,000-5.3%$272/sqft |
Source:  Stellar MLS #TB8423121 Report a problem Stellar MLS #TB8423121 Report a problem | ||
| 9/17/2025 | Pending sale | $549,000$287/sqft |
Source: Stellar MLS #TB8423121 Report a problem | ||
| 9/1/2025 | Listed for sale | $549,000+71.6%$287/sqft |
Source: Stellar MLS #TB8423121 Report a problem | ||
| 11/28/2017 | Sold | $320,000-3%$167/sqft |
Source: Public Record Report a problem | ||
| 10/27/2017 | Pending sale | $329,900$173/sqft |
Source: RE/MAX REALTEC GROUP #U7834759 Report a problem | ||
| 10/13/2017 | Listed for sale | $329,900+23.2%$173/sqft |
Source: RE/MAX REALTEC GROUP INC #U7834759 Report a problem | ||
| 6/3/2016 | Sold | $267,857+3.1%$140/sqft |
Source: Public Record Report a problem | ||
| 5/8/2016 | Pending sale | $259,900$136/sqft |
Source: BY OWNER.COM #T2811976 Report a problem | ||
| 4/8/2016 | Price change | $259,900-5.5%$136/sqft |
Source: BY OWNER.COM #T2811976 Report a problem | ||
| 3/29/2016 | Listed for sale | $275,000$144/sqft |
Source: Coldwell Banker Residential Real Estate - Clearwater #U7763393 Report a problem | ||
| 3/28/2016 | Pending sale | $275,000$144/sqft |
Source: Coldwell Banker Residential Real Estate - Clearwater #U7763393 Report a problem | ||
| 3/18/2016 | Listed for sale | $275,000$144/sqft |
Source: Coldwell Banker Residential Real Estate - Clearwater #U7763393 Report a problem | ||
| 2/29/2016 | Pending sale | $275,000$144/sqft |
Source: Coldwell Banker Residential Real Estate - Clearwater #U7763393 Report a problem | ||
| 2/16/2016 | Listed for sale | $275,000$144/sqft |
Source: Coldwell Banker Residential Real Estate - Clearwater #U7763393 Report a problem | ||
| 2/10/2016 | Pending sale | $275,000$144/sqft |
Source: Coldwell Banker Residential Real Estate - Clearwater #U7763393 Report a problem | ||
| 1/20/2016 | Listed for sale | $275,000+17%$144/sqft |
Source: Coldwell Banker Residential Real Estate - Clearwater #U7763393 Report a problem | ||
| 12/21/2015 | Sold | $235,000-6%$123/sqft |
Source: Stellar MLS #U7758199 Report a problem | ||
| 11/27/2015 | Listed for sale | $249,900+56.3%$131/sqft |
Source: FLORIDAS BEST HOMES REALTY LLC #U7758199 Report a problem | ||
| 2/27/1995 | Sold | $159,900$84/sqft |
Source: Public Record Report a problem | ||
Public tax history
| Year | Property taxes | Tax assessment |
|---|---|---|
| 2025 | $4,763 +5.7% | $293,870 +2.9% |
| 2024 | $4,507 +0.6% | $285,588 +3% |
| 2023 | $4,480 +2.5% | $277,270 +3% |
| 2022 | $4,371 -1% | $269,194 +3% |
| 2021 | $4,415 +0.2% | $261,353 +1.4% |
| 2020 | $4,404 +1.7% | $257,745 +2.3% |
| 2019 | $4,332 | $251,950 +1.9% |
| 2018 | $4,332 +1.4% | $247,252 +13% |
| 2017 | $4,274 -4.8% | $218,717 +4% |
| 2016 | $4,490 +110.8% | $210,265 +57.1% |
| 2015 | $2,130 +0.3% | $133,845 +0.8% |
| 2014 | $2,124 +1.5% | $132,783 +1.5% |
| 2013 | $2,094 -9% | $130,821 -10.1% |
| 2012 | $2,300 | $145,505 -2.4% |
| 2011 | -- | $149,058 +1.5% |
| 2010 | -- | $146,855 -4.2% |
| 2009 | -- | $153,263 +0.1% |
| 2008 | $2,307 | $153,110 +3% |
| 2007 | -- | $148,650 -32% |
| 2005 | -- | $218,500 +26.6% |
| 2004 | $2,469 +1.2% | $172,600 +2.3% |
| 2003 | $2,440 +10.6% | $168,700 +14.4% |
| 2002 | $2,205 | $147,500 +11.6% |
| 2001 | $2,205 -1.3% | $132,200 +5.4% |
| 2000 | $2,234 | $125,400 |
Find assessor info on the county website
Neighborhood: 34689
Nearby homes
- $493,600-- bd2 ba1.8k sqft1621 Polo Club Dr, Tarpon Springs, FL 34689Off Market
- $470,2003 bd2 ba1.8k sqft1639 Polo Club Dr, Tarpon Springs, FL 34689Off Market
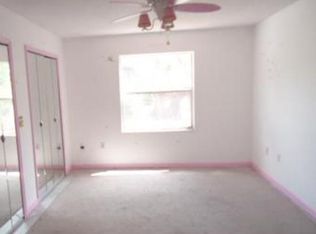
- $514,100-- bd3 ba1.7k sqft1602 Polo Club Dr, Tarpon Springs, FL 34689Off Market
- $550,0004 bd3 ba1.9k sqft1620 Polo Club Dr, Tarpon Springs, FL 34689For Sale

- $476,400-- bd3 ba1.6k sqft1651 Polo Club Dr, Tarpon Springs, FL 34689Off Market
- $432,8003 bd3 ba1.6k sqft1651R Polo Club Dr, Tarpon Springs, FL 34689Off Market
- $441,8004 bd3 ba1.9k sqft1638 Polo Club Dr, Tarpon Springs, FL 34689Off Market
- $466,3003 bd2 ba1.6k sqft1650 Polo Club Dr, Tarpon Springs, FL 34689Off Market
Nearby schools
GreatSchools rating
- 9/10Sunset Hills Elementary SchoolGrades: PK-5Distance: 1.1 mi
- 6/10Tarpon Springs Middle SchoolGrades: 6-8Distance: 1.7 mi
- 6/10Tarpon Springs High SchoolGrades: PK,9-12Distance: 1.1 mi
Schools provided by the listing agent
- Elementary: Sunset Hills Elementary-PN
- Middle: Tarpon Springs Middle-PN
- High: Tarpon Springs High-PN
Source: Stellar MLS. This data may not be complete. We recommend contacting the local school district to confirm school assignments for this home.
Get a cash offer in 3 minutes
Find out how much your home could sell for in as little as 3 minutes with a no-obligation cash offer.
Estimated market value
$511,800
Get a cash offer in 3 minutes
Find out how much your home could sell for in as little as 3 minutes with a no-obligation cash offer.
Estimated market value
$511,800
- Florida
- Pinellas County
- Tarpon Springs
- 34689
- 1603 POLO CLUB DRIVE
Nearby cities
Nearby zip codes
Other Tarpon Springs Topics
