Skip main navigation
Sold for $207,500
  • $207,500

    1603 Randolph Ln, Verona, PA 15147

    3beds
    --sqft
    Single Family Residence
    Built in 1946
    5,235 Square Feet Lot
    $213,300 Zestimate®
    $--/sqft
    $1,669 Estimated rent

    Home value

    $213,300

    $198,000 - $230,000

    $1,669/mo

    Zestimate® history
    Loading
    Loading...

    Owner options

    List your home for rent

    $1,669/mo

    Rent Zestimate®

    Find your next renter with Zillow Rental Manager. Plus, with online applications, you can quickly screen prospective tenants – for free.

    Learn more

    $1,669/mo

    Rent Zestimate®

    Refinance and save

    $1,463/mo

    Est. payment

    Refinancing to a lower rate could help reduce your monthly payments and save thousands over the life of the loan.

    See today's rates

    $1,463/mo

    Est. payment

    Explore your selling options

    Work with a Zillow partner agent

    Leverage their expertise and Zillow's premium Showcase listings to get your home seen by more buyers.

    Get started

    List with your own agent

    Get your home in front of millions of buyers by listing it on Zillow.

    Learn how to do it

    Sell it yourself

    Take full control of how buyers see your home on Zillow by listing For Sale by Owner (FSBO).

    List your home

    What's special

    Stylish cabinetryFirst-floor primary bedroomFully fenced-in yardTranquil pondSleek stainless appliancesExpansive patioGranite countertops
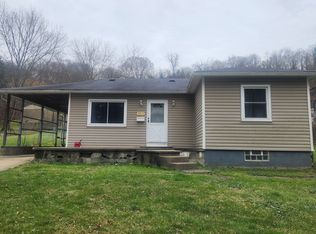
    Welcome to 1603 Randolph Lane, a beautifully renovated home located in the highly sought-after Rosedale This charming 3-bedroom, 2-bath residence offers modern finishes and move-in-ready comfort. Inside, you'll find a brand-new kitchen with sleek stainless appliances, stylish cabinetry, and granite countertops. Just off the kitchen, step out onto an expansive patio, ideal for outdoor dining, relaxing, or hosting guests. On the opposite side of the home, enjoy a fully fenced-in yard that offers a peaceful retreat with a tranquil pond, creating a perfect spot to unwind. The first-floor primary bedroom offers convenience, while two spacious bedrooms upstairs provide additional flexibility for family, guests, or a home office. Both bathrooms have been completely renovated with modern finishes. Additional updates include a new roof, new windows, a new water heater, and a new A/C system. Every detail has been carefully considered to create a stylish and functional living space

    Zillow last checked:

    Listing updated:

    Listed by:

    Jody Groggel 412-782-3700,

    BERKSHIRE HATHAWAY HOMESERVICES THE PREFERRED REAL

    Bought with:

    Chelsea Ali, RS363239

    COMPASS PENNSYLVANIA, LLC

    Source: WPMLS,MLS#: 1702303MLS LogoOriginating MLS: West Penn Multi-List

    Facts & features

    Interior

    Bedrooms & bathrooms
    • Bedrooms: 3
    • Bathrooms: 2
    • Full bathrooms: 2
    Primary bedroom
    • Level: Main
    • Dimensions: 13x10
    Bedroom 2
    • Level: Upper
    • Dimensions: 11x10
    Bedroom 3
    • Level: Upper
    • Dimensions: 11x10
    Dining room
    • Level: Main
    • Dimensions: 10x9
    Kitchen
    • Level: Main
    • Dimensions: 12x9
    Living room
    • Level: Main
    • Dimensions: 15x10
    Heating
    • Forced Air, Gas
    Cooling
    • Central Air
    Appliances
    • Included: Some Gas Appliances, Dishwasher, Microwave, Refrigerator, Stove
    Features
    • Flooring: Vinyl
    • Basement: Partially Finished,Walk-Out Access

    Property

    Parking
    • Total spaces: 1
    • Parking features: Attached, Garage, Garage Door Opener
    • Has attached garage: Yes
    Features
    • Levels: One and One Half
    • Stories: 1.5
    Lot
    • Size: 5,235 Square Feet
    • Dimensions: 101 x 40
    Details
    • Parcel number: 0367G00379000000

    Construction

    Type & style
    • Home type: SingleFamily
    • Architectural style: Cape Cod
    • Property subtype: Single Family Residence
    Materials
    • Brick
    • Roof: Asphalt
    Condition
    • Resale
    • Year built: 1946

    Utilities & green energy

    • Sewer: Public Sewer
    • Water: Public

    Community & HOA

    Community
    • Features: Public Transportation
    • Subdivision: Rosedale
    Location
    • Region: Verona

    Financial & listing details

    • Tax assessed value: $59,700
    • Annual tax amount: $2,685
    • Date on market: 5/22/2025

    Price history

    DateEventPrice
    7/1/2025Sold$207,500-1.1%
    Source: WPMLS #1702303 Report a problem
    7/1/2025Pending sale$209,900
    Source: WPMLS #1702303 Report a problem
    6/2/2025Contingent$209,900
    Source: WPMLS #1702303 Report a problem
    5/30/2025Price change$209,900-4.5%
    Source: WPMLS #1702303 Report a problem
    5/22/2025Listed for sale$219,900+299.8%
    Source: WPMLS #1702303 Report a problem
    9/3/2024Sold$55,000+16%
    Source: Public Record Report a problem
    5/29/1996Sold$47,410
    Source: Public Record Report a problem

    Public tax history

    YearProperty taxesTax assessment
    2025$2,677 +53.7%$59,700 +43.2%
    2024$1,742 +783.1%$41,700
    2023$197 $41,700
    2022$197 $41,700
    2021$197 +2%$41,700
    2020$193 -2%$41,700
    2019$197 -53.5%$41,700
    2018$424 -72.1%$41,700
    2017$1,521 +671.3%$41,700
    2016$197 -86.2%$41,700
    2015$1,431 +633.5%$41,700
    2014$195 $41,700 -6.7%
    2013-- $44,700 +7.5%
    2012-- $41,600
    2011-- $41,600
    2010-- $41,600
    2009-- $41,600
    2008-- $41,600
    2007-- $41,600
    2006-- $41,600
    2005-- $41,600
    2004-- $41,600 -26.5%
    2003-- $56,600
    2002-- $56,600
    Find assessor info on the county website

    Neighborhood: 15147

    Nearby schools

    GreatSchools rating
    Schools provided by the listing agent
    • District: Penn Hills

    Source: WPMLS. This data may not be complete. We recommend contacting the local school district to confirm school assignments for this home.

    Get pre-qualified for a loan
    At Zillow Home Loans, we can pre-qualify you in as little as 5 minutes with no impact to your credit score.

    An equal housing lender. NMLS #10287.