Skip main navigation
For sale
  • $2,250,000

    1603 Reliez Valley Rd #B, Lafayette, CA 94549

    7beds
    4,314sqft
    : 
    $14,415/mo
    Get pre-qualified
    Residential, Single Family Residence
    Built in 1994
    1.03 Acres Lot
    $-- Zestimate®
    $522/sqft
    $-- HOA

    What's special

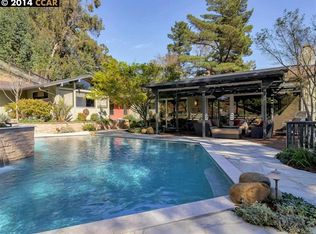
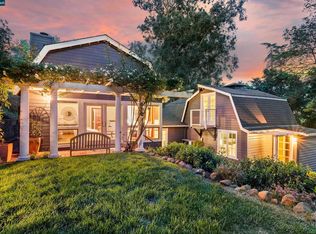
    Tucked into one acre of peaceful hillside in coveted Lafayette, this rare two-home compound offers privacy and expansive views only minutes from elite schools, commute routes, and the vibrant downtown. The beautifully refreshed 2,654± sq ft main home includes 4 bedrooms and 3.5 baths with vaulted ceilings, hardwood floors, Andersen windows and doors, and fresh paint. Designed for both everyday living and elegant entertaining, the home offers two living spaces with a fireplace, built-in bar and four balconies for breathing in the stunning views. Downstairs there’s new carpeting and updated bathrooms, including a light-filled primary suite with a soaking tub. The architectural centerpiece is a 1,660± sq ft ADU with its own address and parking, believed to be designed by Leon Meyer. With walls of windows and oiled redwood, the 3 bed/ 2 bath retreat blends architectural character with modern updates including remodeled bathrooms, a built-in office, private patio, and an impressive primary closet. The grounds are designed for recreation with a Sport Court® for basketball / pickleball plus an entertaining area with BBQ, fountain, arbor, speakers, and EV charger. Near hiking trails and within the Acalanes School District, this remarkable property is where nature and creativity thrive.
    29 days
    |
    2,069
    |
    140
    |

    Zillow last checked:

    Listing updated:

    Listed by:

    Samantha Browne DRE #02250716 510-813-5610,

    Keller Williams Realty

    Source: CCAR,MLS#: 41140620MLS Logo

      Facts & features

      Interior

      Bedrooms & bathrooms
      • Bedrooms: 7
      • Bathrooms: 6
      • Full bathrooms: 5
      • Partial bathrooms: 1
      Rooms
      • Room types: Main Entry, Dining Room, Family Room
      Kitchen
      • Features: Laminate Counters, Stone Counters, Dishwasher, Double Oven, Eat-in Kitchen, Disposal, Gas Range/Cooktop, Kitchen Island, Microwave, Oven Built-in, Pantry, Refrigerator
      Heating
      • Forced Air, Heat Pump, Central
      Cooling
      • Ceiling Fan(s), Wall/Window Unit(s), Heat Pump
      Appliances
      • Included: Dishwasher, Double Oven, Gas Range, Microwave, Oven, Refrigerator, Dryer, Washer, Gas Water Heater, Tankless Water Heater
      • Laundry: Sink
      Features
      • Formal Dining Room, In-Law Floorplan, Pantry, Sound System
      • Flooring: Hardwood, Tile, Carpet, See Remarks
      • Windows: Double Pane Windows, Bay Window(s), Window Coverings
      • Number of fireplaces: 2
      • Fireplace features: Dining Room, Gas, See Remarks
      Interior area
      • Total structure area: 4,314
      • Total interior livable area: 4,314 sqft

      Property

      Parking
      • Parking features: Carport, Parking Lot, Electric Vehicle Charging Station(s), Open
      • Has carport: Yes
      • Has uncovered spaces: Yes
      Features
      • Levels: Two
      • Stories: 2
      • Exterior features: Balcony, Garden/Play, Private Entrance
      • Pool features: Possible Pool Site
      • Has view: Yes
      • View description: Las Trampas Foothills, Panoramic, Valley
      Lot
      • Size: 1.03 Acres
      • Features: 2 Houses / 1 Lot, Paved, Back Yard
      Details
      • Additional structures: Shed(s)
      • Parcel number: 1671910071
      • Special conditions: Standard
      • Other equipment: Irrigation Equipment

      Construction

      Type & style
      • Home type: SingleFamily
      • Architectural style: Contemporary,Mid Century Modern
      • Property subtype: Residential, Single Family Residence
      Materials
      • Redwood Siding, Wood
      • Roof: Composition,Other
      Condition
      • Existing
      • New construction: No
      • Year built: 1994

      Utilities & green energy

      • Electric: Photovoltaics Seller Owned
      • Sewer: Public Sewer
      • Water: Public

      Community & HOA

      Community
      • Subdivision: Reliez Valley
      HOA
      • Has HOA: No
      Location
      • Region: Lafayette

      Financial & listing details

      • Price per square foot: $522/sqft
      • Tax assessed value: $1,140,417
      • Annual tax amount: $14,895
      • Date on market: 7/6/2026

        Estimated market value

        Not available

        Estimated sales range

        Not available

        $7,904/mo

        Price history

        DateEventPrice
        7/7/2026Listed for sale$2,250,000+203.2%$522/sqft
        Source: CCAR #41140620 Report a problem
        2/16/2021Listing removed--
        Source: Owner Report a problem
        5/26/2019Listing removed$6,100$1/sqft
        Source: Owner Report a problem
        5/23/2019Price change$6,100-14.1%$1/sqft
        Source: Owner Report a problem
        5/20/2019Listed for rent$7,100$2/sqft
        Source: Owner Report a problem
        10/1/1999Sold$742,000$172/sqft
        Source: Public Record Report a problem

        Public tax history

        YearProperty taxesTax assessment
        2025$14,895 +1.6%$1,140,417 +2%
        2024$14,666 +1.9%$1,118,056 +2%
        2023$14,399 -0.7%$1,096,134 +2%
        2022$14,499 +3%$1,074,642 +2%
        2021$14,072 +0.3%$1,053,571 +1%
        2020$14,027 +3.6%$1,042,769 +2%
        2019$13,535 +3.6%$1,022,323 +2%
        2018$13,064 +2%$1,002,279 +2%
        2017$12,814 +2.1%$982,628 +2%
        2016$12,551 +4%$963,362 +1.5%
        2015$12,064 $948,893 +2%
        2014$12,064 $930,306 +0.5%
        2013-- $926,103 +2%
        2012-- $907,945 +2%
        2011-- $890,143 +0.8%
        2010-- $883,492 -0.2%
        2009-- $885,592 +2%
        2008-- $868,229 +2%
        2007-- $851,206 +2%
        2006-- $834,517 +2%
        2005-- $818,155 +2%
        2004-- $802,114 +1.9%
        2003-- $787,414 +2%
        2002-- $771,976 +2%
        2001-- $756,840
        Find assessor info on the county website

        Monthly payment

        Est. payment

        Payment breakdown

        Explore the cost of this home by adjusting the details. Changes won't be saved.
        All calculations are estimates and provided by Zillow, Inc. for informational purposes only. Actual amounts may vary.
        HOA fees may include property taxes on listings classified as Co-Ops. Contact the listing agent and/or owner for fee details.
        Mortgage interest rates are dependent on a number of factors, including credit score, down payment, and repayment length. Interest rate data provided by Zillow Group Marketplace, Inc. as of 1/1/1970 from various mortgage lenders with which we have lead or other similar arrangements; the Estimated Payment is an average of those rates.
        See how much you could borrow to make a competitive offer.

        Climate risks

        Neighborhood: 94549

        Getting around

        0 / 100
        Car-Dependent

        Nearby schools

        GreatSchools rating
        Schools provided by the listing agent
        • District: Acalanes (925) 280-3900

        Source: CCAR. This data may not be complete. We recommend contacting the local school district to confirm school assignments for this home.

        A local agent can set up tours, give advice and negotiate with sellers.

        Browse local experts

        Similar homes

            • Local buyer's agents are ready to help